
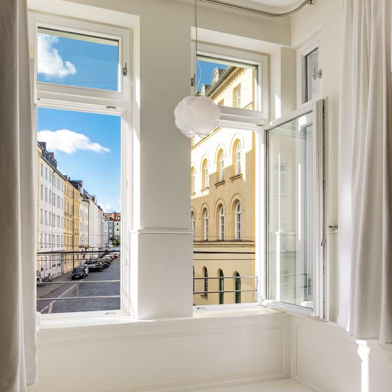
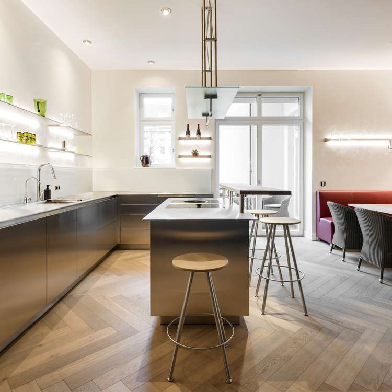
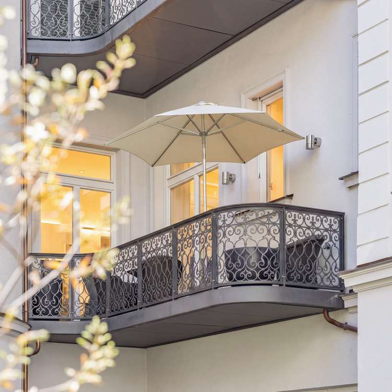
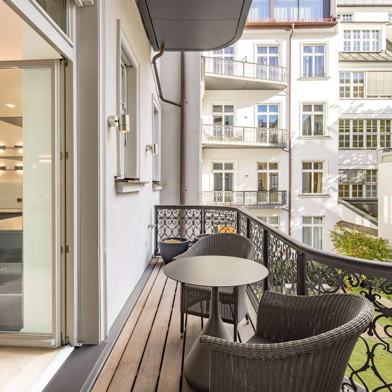
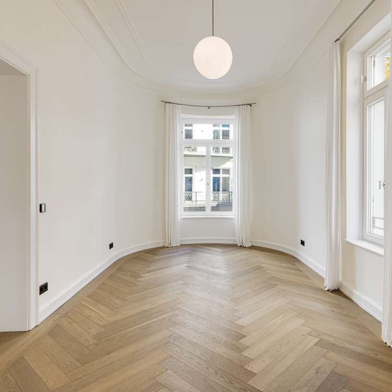
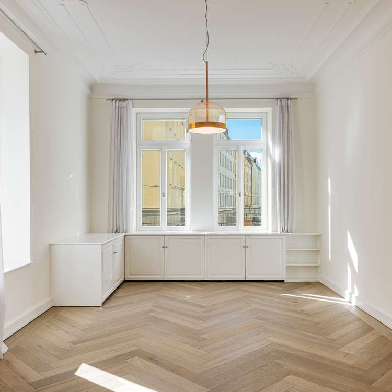
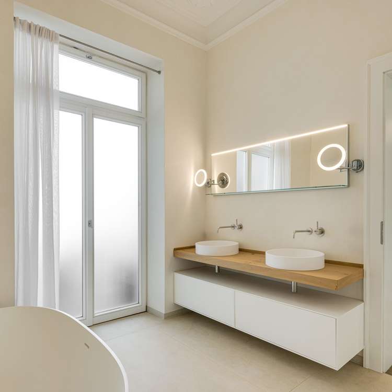
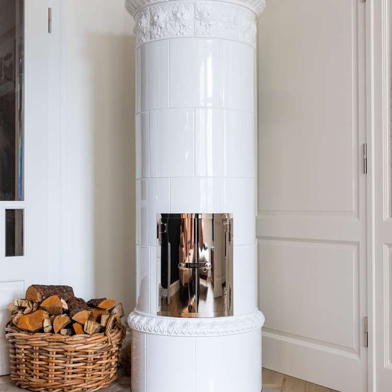
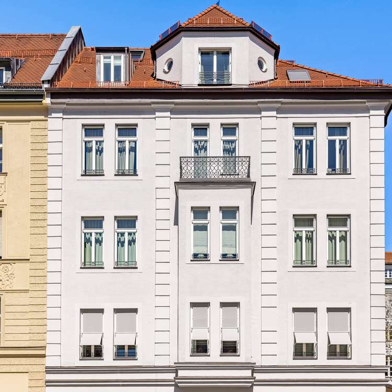
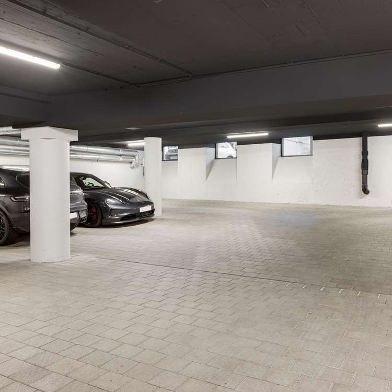
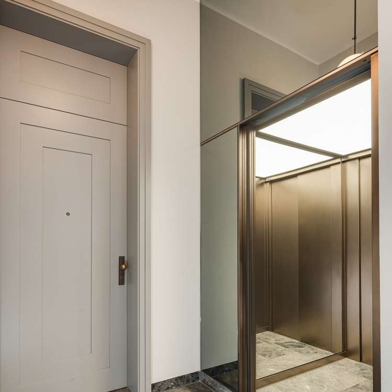
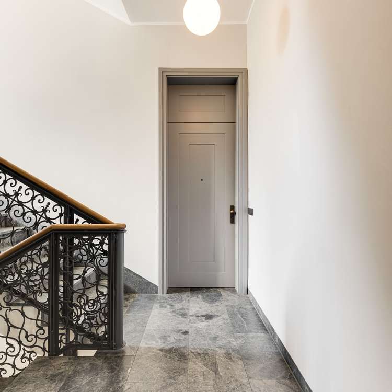
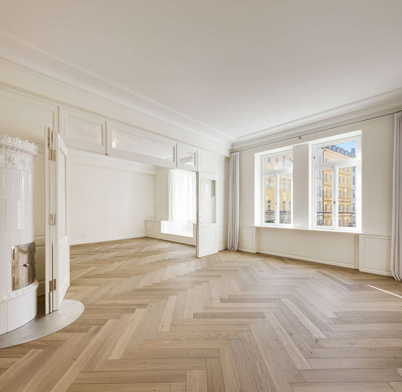
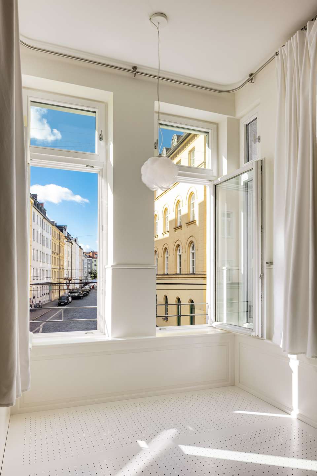
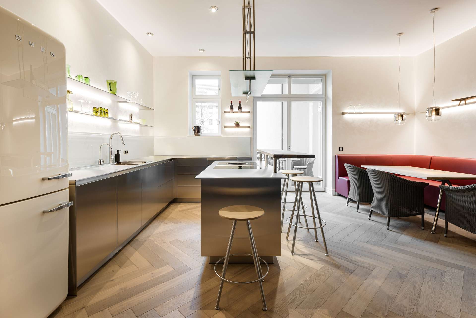
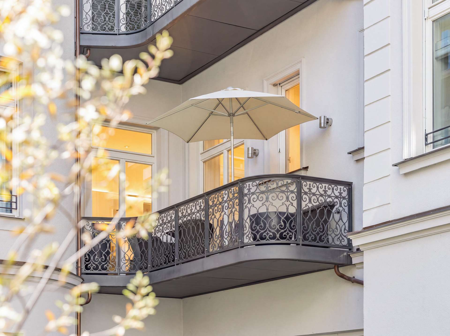
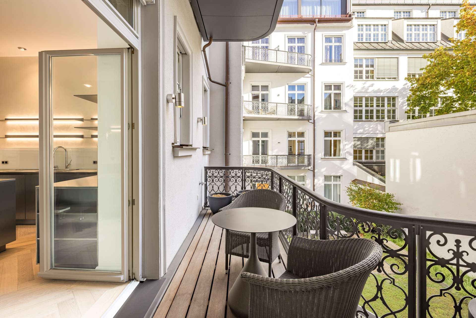
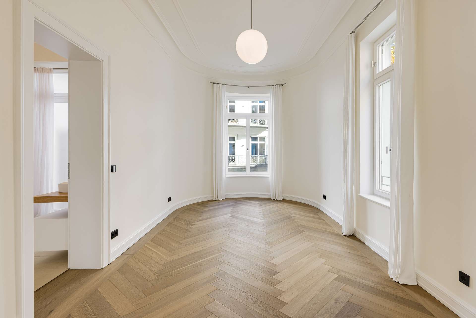
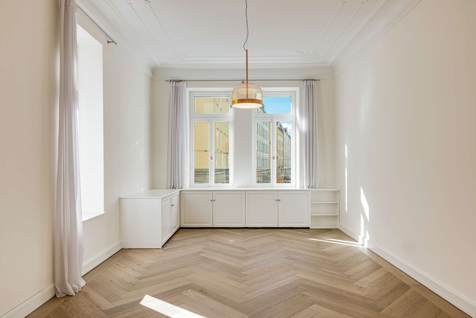
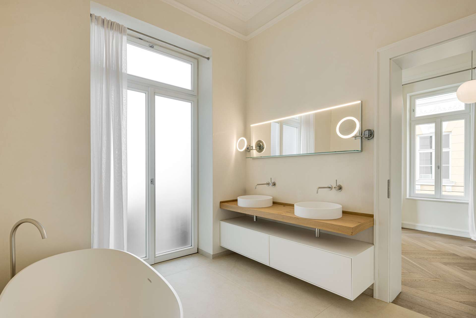
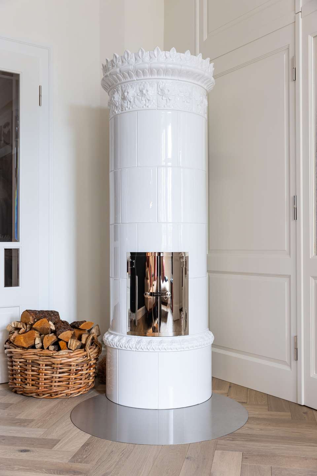
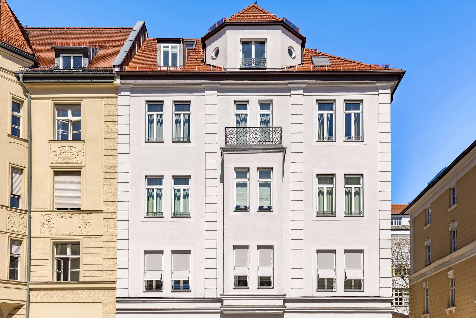
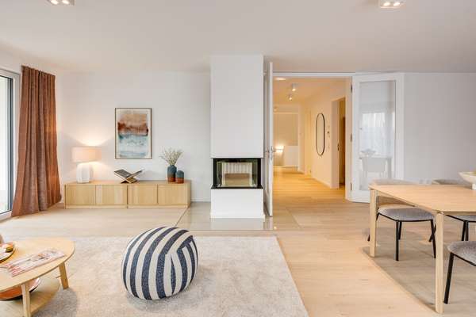
This apartment offers spacious living in a historic setting, right in the heart of Munich’s Old Town, while providing a high degree of tranquility, privacy, and comfort. Spanning approximately 213 m², the apartment features a well-thought-out floor plan with five rooms, high ceilings, and a clear division between elegant living areas and private retreats. The apartment is located on the bel étage of a historic building dating from 1898, which has been extensively renovated and brought up to modern technical standards. The architecture remains deliberately prominent. Stucco ceilings, classic herringbone parquet flooring, paneled doors, and ceiling heights of approximately 3.30 meters define the apartment’s character. The furnishings blend in discreetly, allowing the original details to take center stage. A particular highlight is the spacious, south-facing living area with a fireplace. Adjacent to it is the open kitchen, complemented by a separate pantry. A utility room provides additional functionality without encroaching on the living area. The master suite is designed as a private retreat and features its own bathroom as well as a separate walk-in closet. The living space is complemented by a balcony overlooking the inner courtyard, which offers a peaceful contrast to the central downtown location. A passenger elevator, balcony, underground parking garage, and barrier-free access ensure that the historic character of the building can be enjoyed in a contemporary and comfortable way in everyday life. The apartment is ideal for people who appreciate the spaciousness of older buildings but also value modern amenities, clear floor plans, and a central location.
Neu
13
- Altstadt-Lehel
- Altbau-Wohnung
Historic elegance meets modern luxury. A stylish gem of a historic building in the heart of Munich.
5.630.000 €
Purchase price
213 m²
Living area
5
rooms
Basic data
- Property number3687
- Property typeAltbau-Wohnung
- Construction year1898
- rooms5
- LiftYes
- Conditionfirst-time-use/renovation
- Availableeffective immediately
Area listing
- Living areaappr. 213 m2
- Usable areaappr. 218 m2
Purchase price
- Price5.630.000 €
- Parking space70.000 €
- Buyer commission3.57%, including sales tax
- Commission noteIn the event that a purchase agreement is concluded for the aforementioned property, a buyer’s commission of 3.57%, including 19% statutory value-added tax, is due based on the purchase price certified by a notary. However, within the scope of application of Sections 656a et seq. of the German Civil Code (BGB), the amount of the buyer’s commission is limited by the commission payable by the seller. Payment of the commission is governed by the purchase agreement.
Location info
Müllerstraße combines the vibrant atmosphere of Munich’s Old Town with a stylish, urban living environment. Just a few minutes’ walk from Gärtnerplatz and the Viktualienmarkt, you’ll enjoy one of the most attractive locations in the state capital. The surrounding area captivates with its diverse mix of excellent restaurants, charming cafés, unique boutiques, and a rich cultural scene featuring theaters and galleries. At the same time, the nearby Isar River, with its spacious green spaces and recreational areas, offers a soothing retreat right in the heart of the city. Excellent public transportation connections, along with the ability to walk to downtown Munich, make this location particularly attractive. It’s ideal for anyone who wants to combine urban convenience, cultural diversity, and a sophisticated living environment.
Transport connections
- Blumenstraße (Linie 62), ca. 2 Minuten zu Fuß
- Müllerstraße (Linie 16, 18), ca. 1 Minute zu Fuß
- Sendlinger Tor (Linie U3, U6), ca. 5 Minuten zu Fuß
- ca. 13 Minuten zu Fuß
- ca. 8 Minuten mit dem PKW
- ca. 6 km mit dem PKW
- ca. 38 km mit dem PKW, ca. 50 Minuten mit Tram und S-Bahn
Map
Highlights
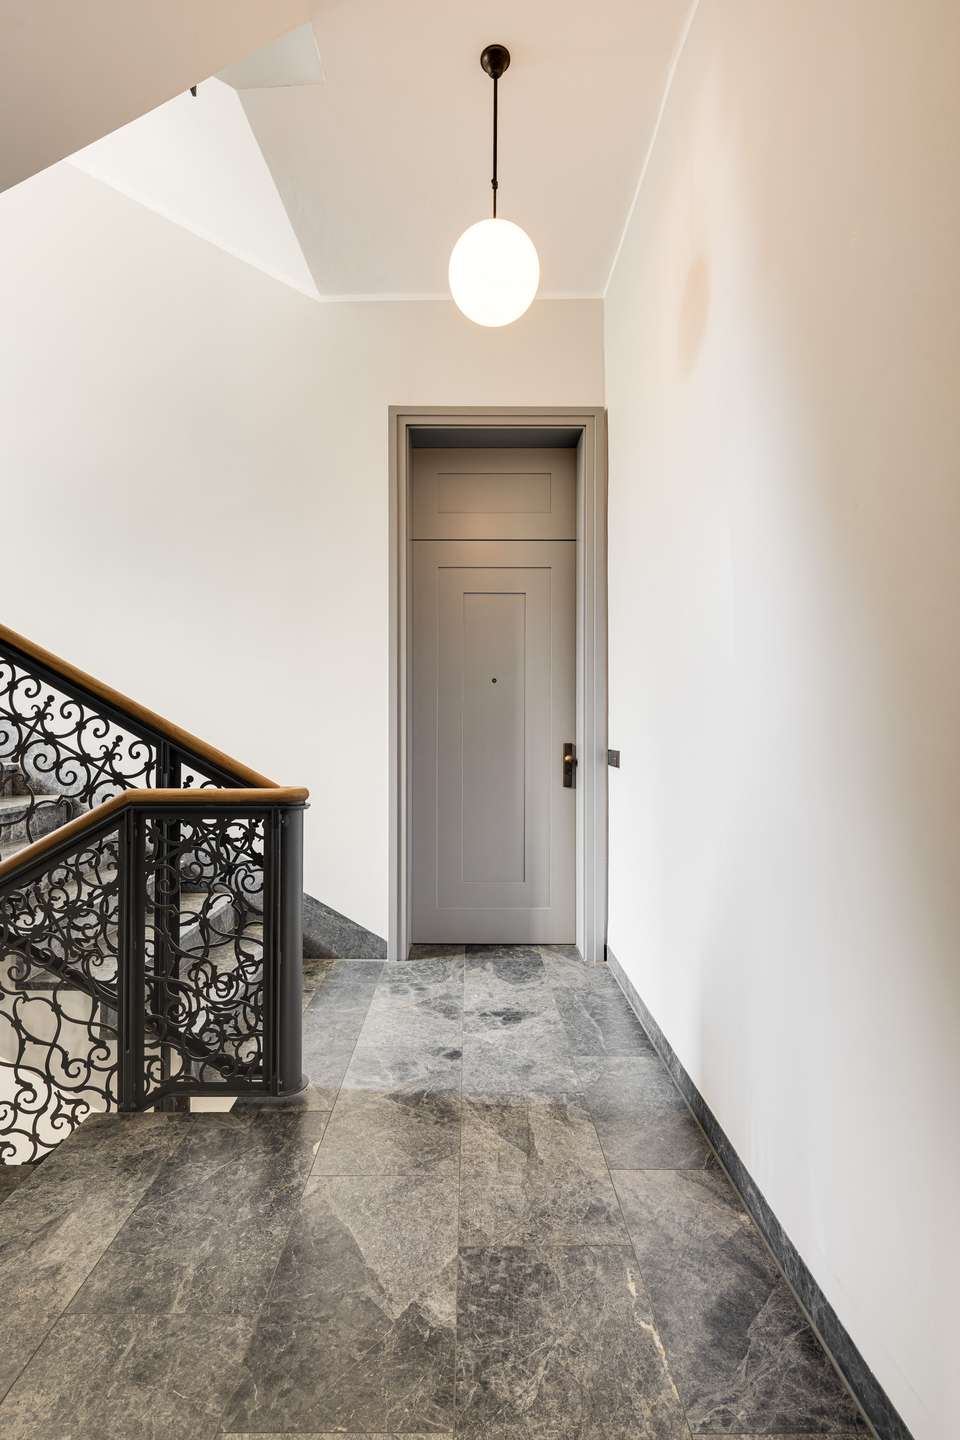
- Impressive entryway with a grand, spacious staircase
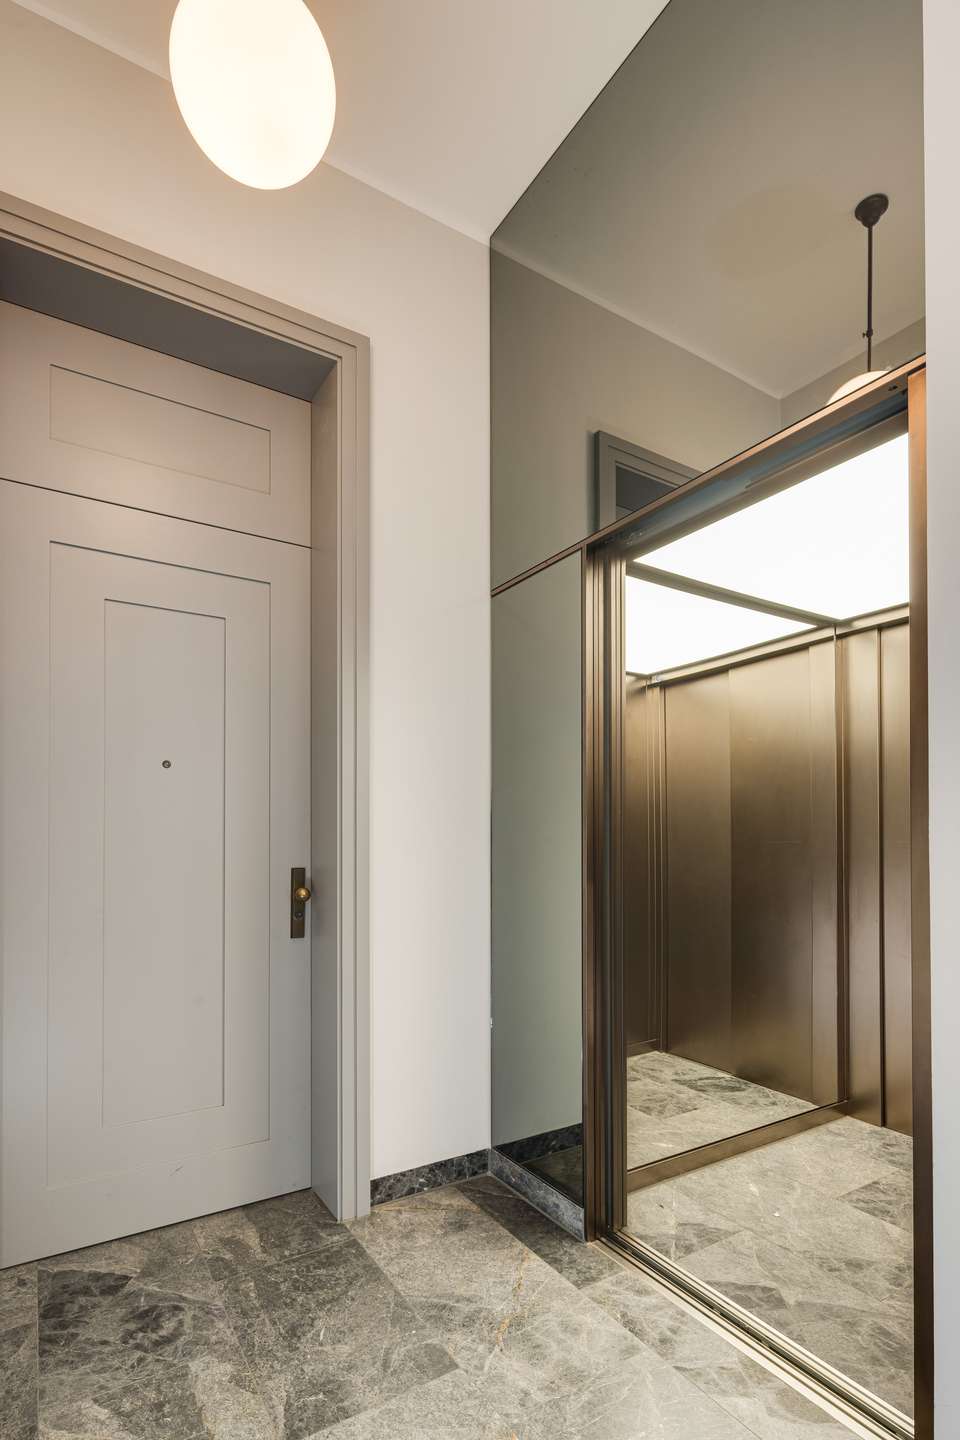
- Passenger elevator from the basement to the front door
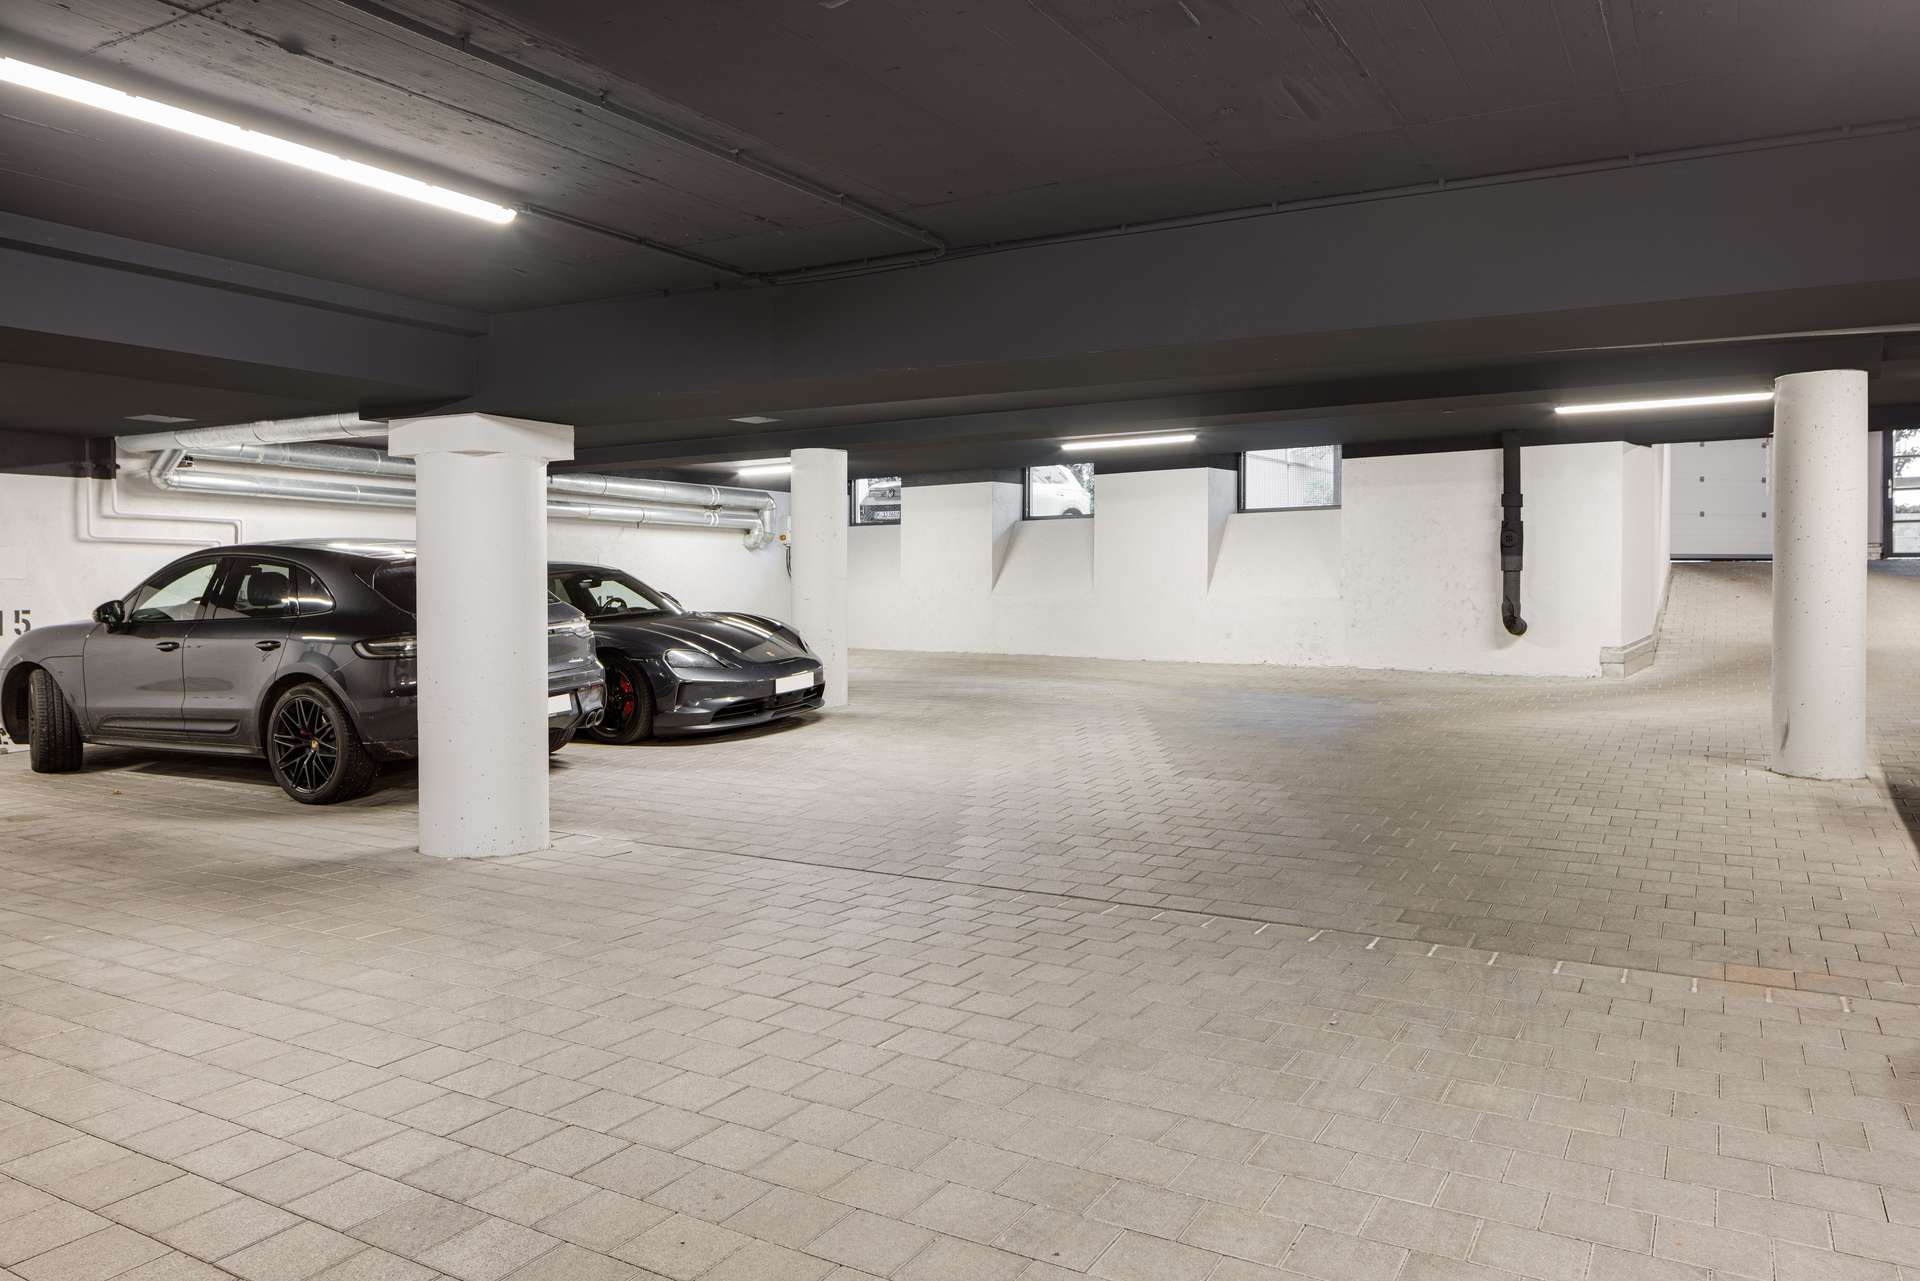
- Oversized ground-level parking space
- Solid, custom-crafted wooden paneled doors and high-quality built-in closets
- Ceiling heights of approx. 3.30 m
- High-quality herringbone oak parquet flooring with border trim
- Original stucco ceilings
- Luxurious bathrooms with exclusive fixtures
- Triple-glazed wooden windows and balcony doors with electric sunshades
- Spacious living area of approx. 52 m², sunny south-facing orientation, and a fireplace
- Open-concept kitchen-dining area with a separate pantry
- Separate utility room
- Master bedroom with en-suite bathroom and walk-in closet
- Additional guest/children’s room with its own en-suite shower room
- Another room serving as a home office, music room, or dining room
- Hallway area with a charming, small balcony
- High-quality electrical installation with KNX bus system
- Underfloor heating with individual room control
- District heating with central hot water supply
- Utility room, basement storage area, underground parking space
Energy certificate
Listed building, exempt from energy performance certificate.
All images and graphic representations are the property of Duken & v. Wangenheim and may not be used by or shared with third parties.


Similar properties
Subscribe to our newsletter
Sign up to get the latest on Munich’s real estate market delivered directly to your inbox.
Subscribe