
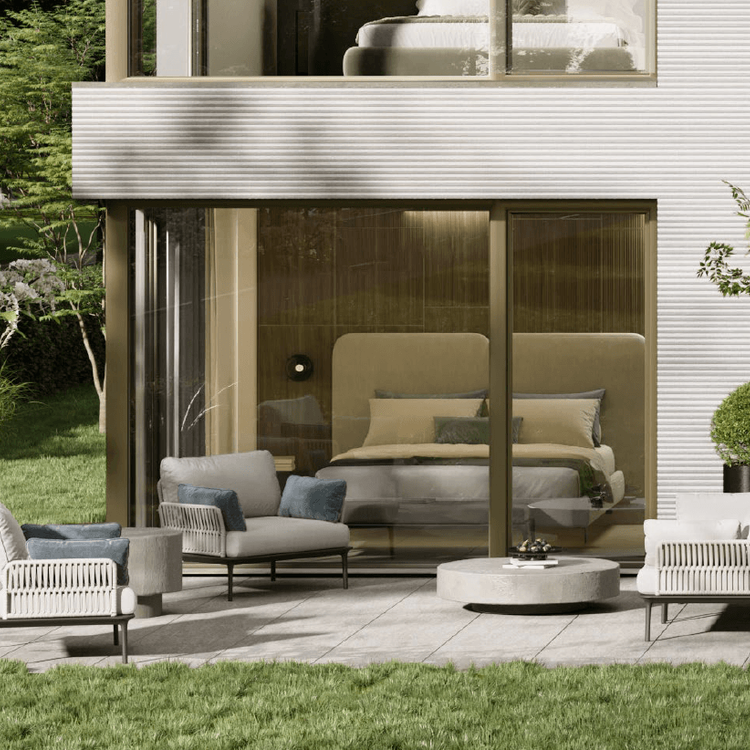
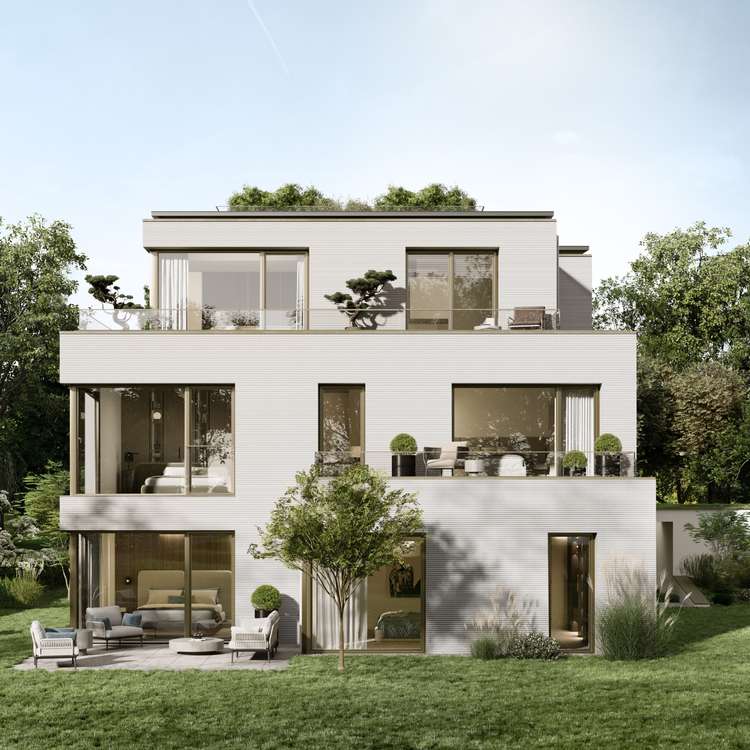
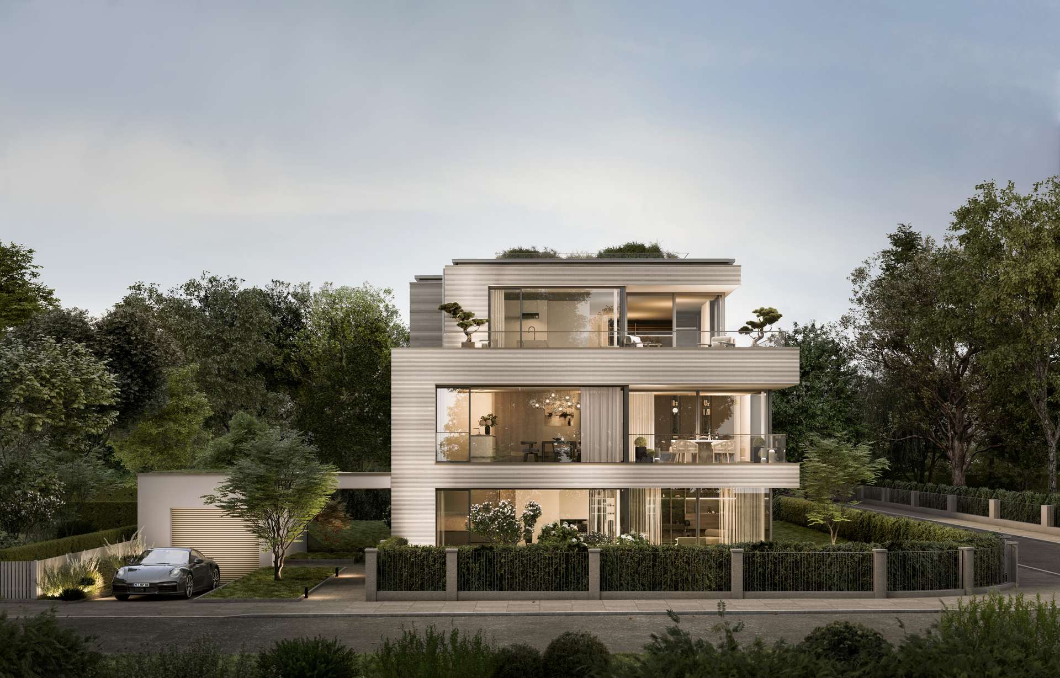
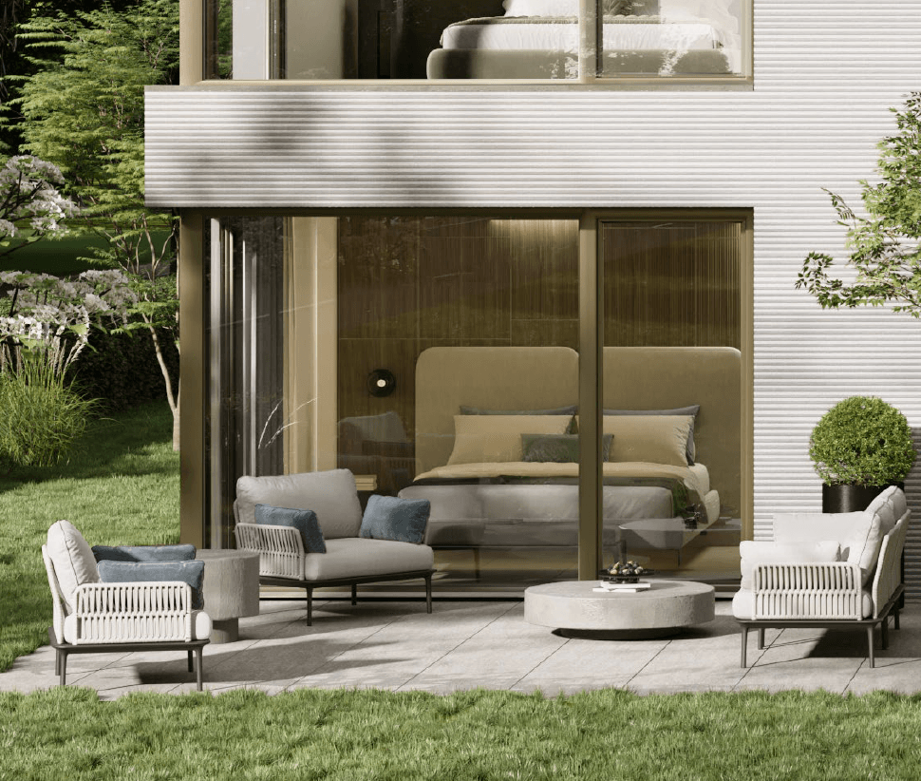
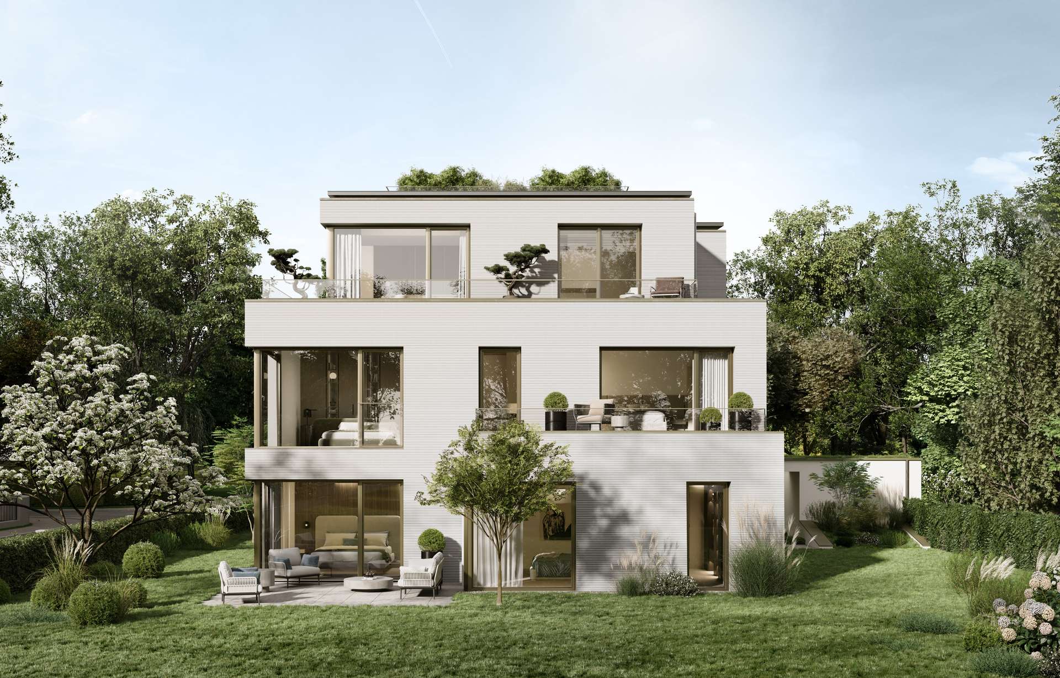
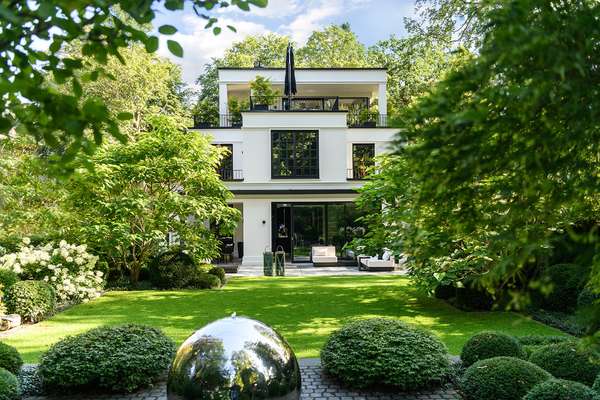
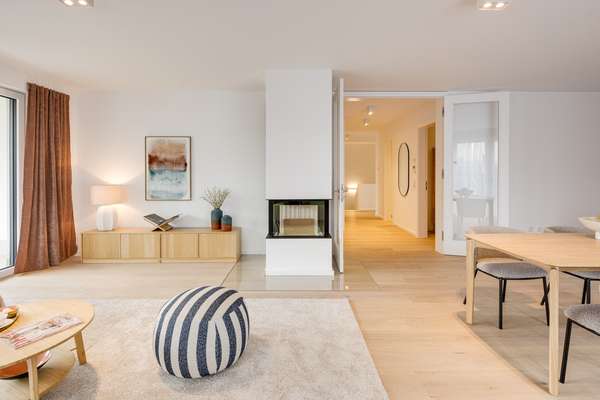
EDITION NP08 is a modern multi-family villa in the Richard Wagner neighborhood, one of the quietest and most sought-after addresses in Bogenhausen. Behind the clean-lined architecture, inspired by the Bauhaus philosophy, lies a deliberately minimalist concept: the complex comprises just three spacious residential units, each spanning an entire floor—for maximum privacy. A passenger elevator provides convenient access to all levels, from the underground parking garage to the top floor. This spacious garden-level apartment, available for the first time, combines impressive spaciousness, timeless elegance, and the highest level of living comfort spread across the entire ground floor. Spanning approximately 191 m² of living space, a sophisticated spatial layout unfolds, centered around the impressive, approximately 73 m² living/dining/kitchen area. Generous windows and virtually threshold-free transitions allow the indoor and outdoor spaces to blend harmoniously, opening the living area onto two spacious terraces and the approximately 403 m² private garden. This creates an extraordinary living experience with plenty of light, openness, and a natural connection to the outdoors. The private master suite serves as an exclusive retreat: the spacious bedroom is complemented by a separate walk-in closet and an elegant master bathroom, creating a cohesive and pleasantly secluded private space. Two additional spacious rooms offer versatile possibilities for family, guests, or a home office. The additional shower room rounds out the well-thought-out layout and underscores the high level of comfort in this exceptional apartment. A hobby area in the basement—exclusively assigned to this unit and usable as a private fitness area, wine cellar, or personalized hobby room—adds approximately 32 m² of usable space to the living area. The clear architectural philosophy, large panoramic windows, and a virtually seamless connection between indoors and outdoors define the apartment’s unique character. High-quality materials complete a living environment that effortlessly combines aesthetics, functionality, and uncompromising quality.
Neu
3
- Bogenhausen
- Garten-Wohnung
A private retreat. Modern garden apartment on Normannenplatz.
5.266.300 €
Purchase price
207 m²
Living area
4
rooms
Basic data
- Property number3593
- Property typeGarten-Wohnung
- Construction year2027
- rooms4
- LiftYes
- Conditionfirst-time-use
- Available2027
Area listing
- Living areaappr. 207 m2
- Usable areaappr. 244 m2
- Garden areaappr. 402 m2
Purchase price
- Price5.266.300 €
- Parking spaces (2)71.900 €
- Buyer commissionNo buyer's commission.
- Commission noteNo buyer's commission.
Location info
Bogenhausen is synonymous with a quality of life that stems from spaciousness, tranquility, and a well-established urban environment. Distinctive villas, well-maintained green spaces, and understated, elegant architecture define the neighborhood and lend it a special sense of permanence. This quality is particularly striking around Normannenplatz. At the same time, the city center remains within easy reach: the U4 subway line at Arabellapark provides a direct and convenient connection to downtown Munich. The infrastructure also meets the high standards of the location. Shopping options for daily needs, select restaurants, gourmet offerings, and a wide range of cultural and recreational activities are all within a short distance. The result is a location that effortlessly combines urban opportunities with a private retreat. Bogenhausen doesn’t offer a staged lifestyle here, but rather a time-honored quality that is evident in everyday life—quiet, high-quality, and enduringly attractive.
Transport connections
- Arabellapark Nord (Linien 150, X205), ca. 2–3 Minuten zu Fuß
- Klinikum Bogenhausen (Linien 16, 17), ca. 5–7 Minuten zu Fuß
- Arabellapark (Linie U4), ca. 5–7 Minuten zu Fuß
- Englschalking (S8), ca. 2,1 km, ca. 7 Minuten mit dem Rad
- HBF München, ca. 6 km mit dem PKW, ca. 20–25 Minuten mit der U-Bahn (U4)
- Autobahnanschluss A9, ca. 5–6 km mit dem PKW
- Flughafen München, ca. 35 km mit dem PKW, ca. 40–50 Minuten mit U-Bahn und S-Bahn
Map
Highlights
- High level of privacy thanks to the multi-level design
- Spacious terraces
- Generous ceiling heights of approximately 2.65 m
- Exclusive hobby room
- Two underground parking spaces with provisions for 11-kW wall boxes
- High-quality facade design using comb-drawn plaster
- Silent, passive cooling via groundwater
- Passenger elevator serving all floors
- KfW Efficiency House
- View of Normannenplatz
- floor-to-ceiling, floor-to-floor wood-aluminum panoramic windows with triple glazing
- spacious lift-and-slide doors in the living and dining areas
- electric aluminum venetian blinds
- choice of plank or herringbone parquet flooring
- High-quality electrical systems with Gira E2 and KNX sun protection control
- Radiant floor heating
- Efficient groundwater heat pump
- Alarm system and enhanced burglary protection for ground-floor windows
Energy certificate
In progress.
All images and graphic representations are the property of Duken & v. Wangenheim and may not be used or shared by or with third parties.


Similar properties
Subscribe to our newsletter
Sign up to get the latest on Munich’s real estate market delivered directly to your inbox.
Subscribe