


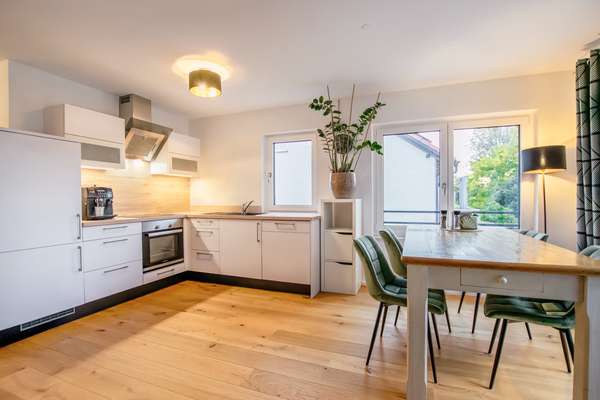
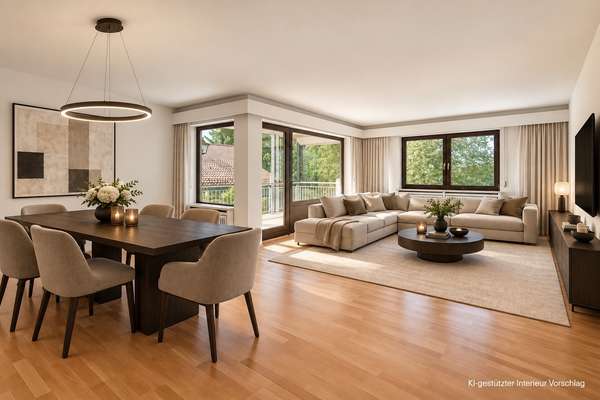
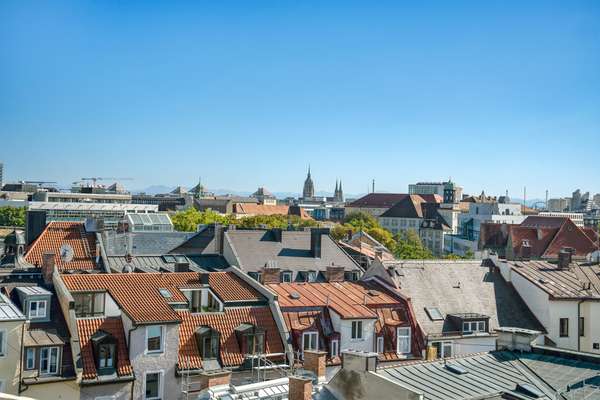
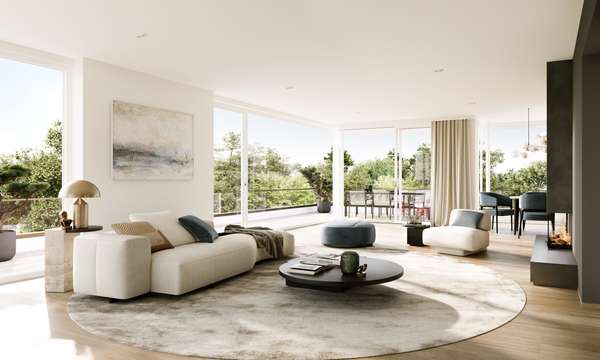
The highest standard of living. This exceptional two-level penthouse apartment combines exclusive living comfort with impressive views and the utmost privacy. Located in a quiet, sought-after neighborhood, it offers a living experience that is second to none. The passenger elevator provides direct access to both living levels, allowing for comfortable, barrier-free entry directly into the apartment. Built in 2022, the apartment spans approximately 221 m² of living space and impresses with its timeless architecture, exquisite materials, and features thoughtfully designed down to the last detail. Generous room proportions, custom-built cabinetry, and an elegant design concept create a harmonious ambience with a sophisticated character. The heart of the apartment is the spacious living and dining area with its floor-to-ceiling panoramic windows. They flood the rooms with natural light and offer charming views of the greenery and the surrounding neighborhood. The stylish panoramic fireplace creates a cozy atmosphere on cooler days and underscores the apartment’s exclusive character. A special highlight is the spacious rooftop terrace, which extends the living space into the open air. Whether spending relaxing hours in the sun, enjoying social evenings with guests, or taking in the view over the treetops—this creates a unique retreat with an exceptional quality of life. The high-quality, custom-built kitchen was individually designed and finished in elegant black. Equipped with top-of-the-line appliances from Miele and Bora, as well as a well-thought-out lighting concept, it combines sophisticated design with maximum functionality and serves as the ideal focal point for enjoyment and socializing. On the level below is the spacious master suite, featuring a bedroom, walk-in closet, and an exclusive bathroom that delights with a magnificent view of the surrounding greenery. This floor is complemented by an additional bedroom and a spacious, naturally lit bathroom, offering the highest level of comfort for family and guests. The exclusive amenities are complemented by numerous custom-built closets that blend seamlessly into the overall stylistic concept. They provide additional storage space and lend the apartment clean, elegant lines. This penthouse apartment combines modern design, high-quality finishes, and exceptional open spaces into a living environment that meets the highest standards.


Verkauft
6
- Solln
- Penthouse
Above the rooftops, beyond expectations. A rooftop apartment in a class of its own.
Price on request
Purchase price
221 m²
Living area
3
rooms
Basic data
- Property number2881
- Property typePenthouse
- Construction year2022
- rooms3
- LiftYes
- Conditionmint
- AvailableJuly 2026
Area listing
- Living areaappr. 221 m2
Purchase price
- PricePrice on request
- Parking spaces (2)39.000 €
- Buyer commission3.57%, including sales tax
- Commission noteIn the event that a purchase agreement is concluded for the aforementioned property, a buyer’s commission of 3.57%, including 19% statutory value-added tax, is due based on the purchase price certified by a notary. However, within the scope of application of Sections 656a et seq. of the German Civil Code (BGB), the amount of the buyer’s commission is limited by the commission to be paid by the seller. The payment of the commission is governed by the purchase agreement.
Location info
The southern Munich neighborhood of Solln is considered one of the city’s most sought-after and elegant places to live. Solln is distinguished above all by its excellent infrastructure and the surrounding recreational areas. Numerous restaurants, cafés, beer gardens, and a wide variety of shopping options enrich the neighborhood’s character and offer plenty of recreational opportunities. Shops for daily necessities, as well as doctors’ offices and schools, are just a few minutes’ walk away. The city center can be reached in no time at all, whether by car or public transportation. The Solln S-Bahn station (S7) and the nearest bus stop, which connects to the Thalkirchen and Obersendling (U3) subway stations, are just a short walk away.
Transport connections
- Friedastraße (Linie 134, 135) ca. 2 Minuten zu Fuß
- Solln (S3, S7, S20, RB55, RB66) ca. 5 Minuten zu Fuß
- Hauptbahnhof München ca. 20 Minuten (S7, RB55)
- Autobahnanschluss A95, ca. 10 Autominuten
- Flughafen München ca. 50 Autominuten
Map
Highlights
- Impressive main entrance
- Stately rooftop terrace and two balconies
- Absolutely quiet location, nestled among mature trees
- Optimal south-facing orientation
- Direct access to the apartment via a high-quality KONE elevator for maximum privacy
- Timeless architecture and modern interior design
- Light-filled living spaces with generous window areas
- Large panoramic corner window with a total width of nearly 8 meters
- Exquisite materials and first-class craftsmanship
- Elegant oak parquet floors in varying widths by REMO STILHOF
- Comfortable underfloor heating for the highest level of living comfort
- Custom-built cabinetry with well-thought-out storage solutions; leather-upholstered in the walk-in closet
- Solid wood doors by KFV with high-quality magnetic locks
- Stylish bathrooms with exclusive fixtures (e.g., GESSI faucets); master bathroom and guest restroom feature natural stone
- High-quality, custom-built kitchen with a natural stone kitchen island, an electrically extendable dining table, and GESSI faucets
- Premium appliances from Miele and Bora
- Thoughtfully designed lighting concept for an atmospheric living environment, with fixtures from PENTA, for example
- Security system featuring an alarm, self-closing doors, and security windows by JOSKO
- BUS control system
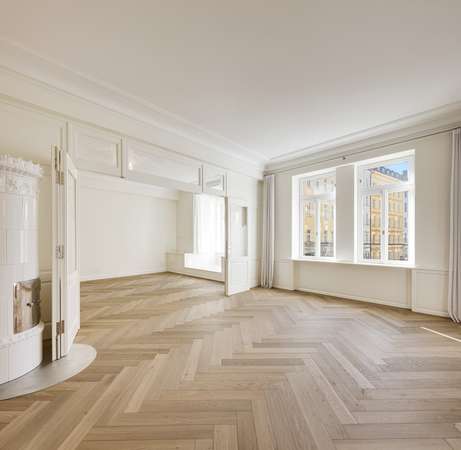
- Elegant panoramic fireplace (gas) as a stylish focal point
- Air conditioning
- Integrated speaker system
- Water treatment system (GAIA Water) & water softener
- Combined heat and power unit
- Large basement room with custom-built cabinets
- Adjacent parking spaces in an exclusively equipped underground garage & bicycle storage room
Energy certificate
- 0
- 75
- 150
- 225
- 300
Information
- Energy certificate typeDemand based
- Valid until26.06.2032
- Main energy sourceFossil
- Final energy demand49.8 kWh/(m²*a)
- Energy efficiency classA
All images and graphic representations are the property of Duken & v. Wangenheim and may not be used or disclosed to third parties.


Similar properties
Subscribe to our newsletter
Sign up to get the latest on Munich’s real estate market delivered directly to your inbox.
Subscribe