
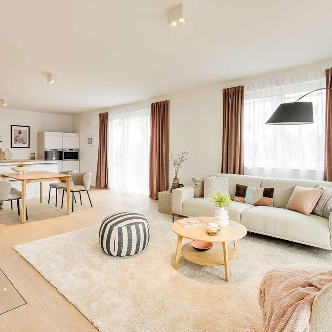
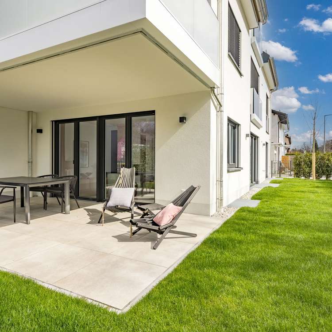
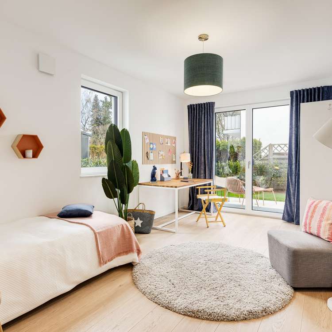
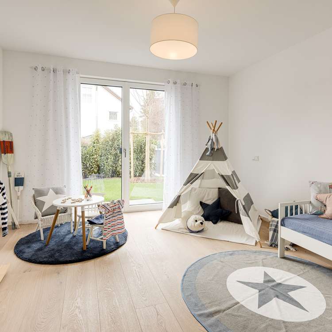
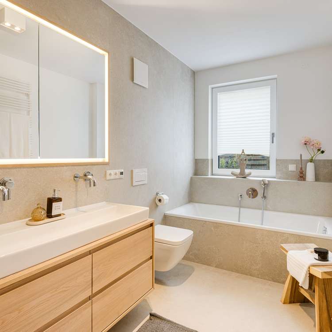
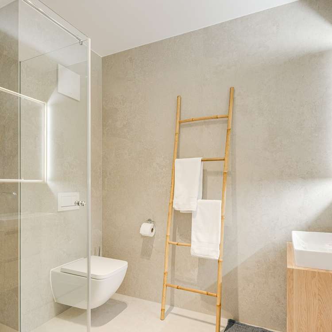
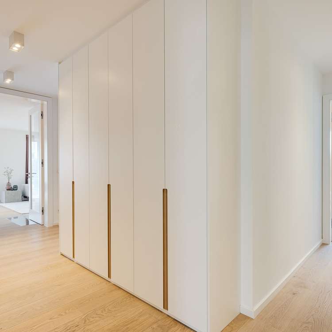
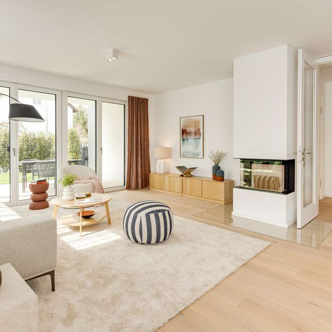
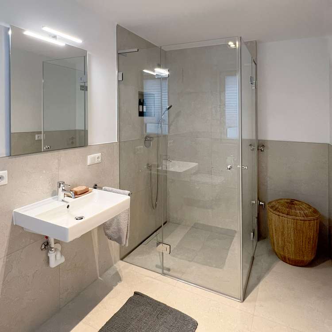
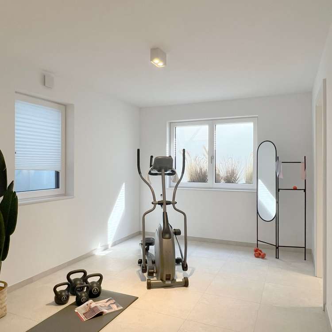
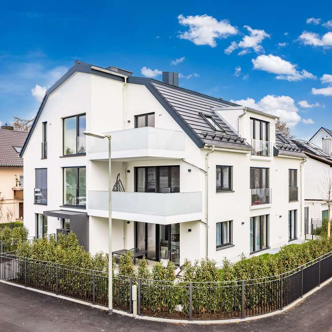
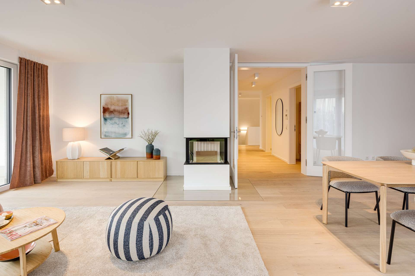
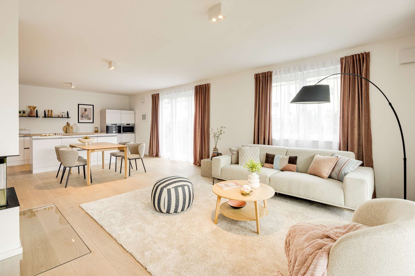
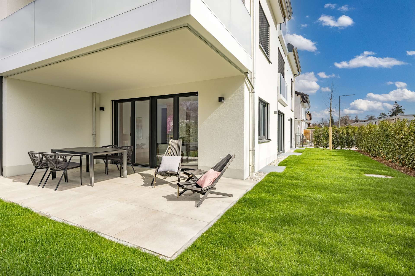
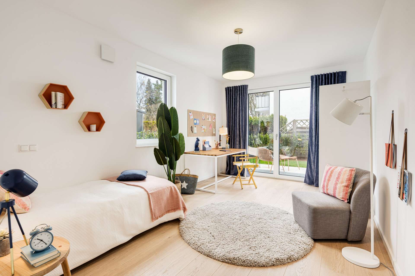
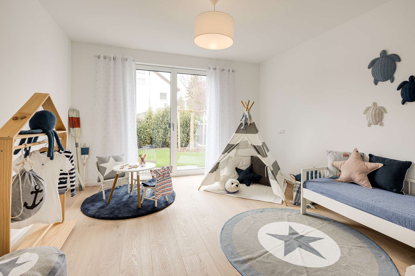
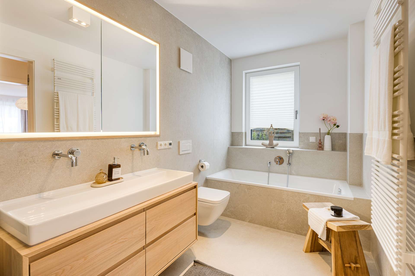
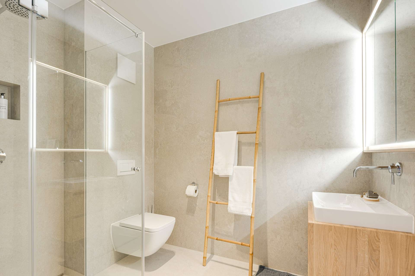
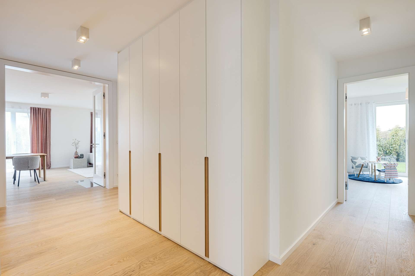
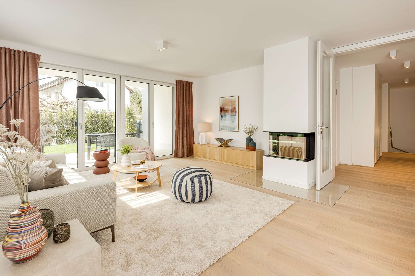
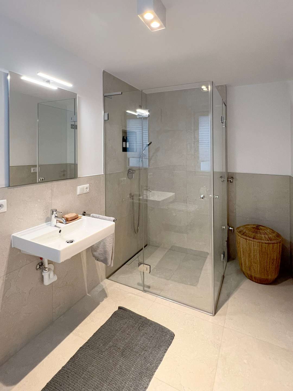
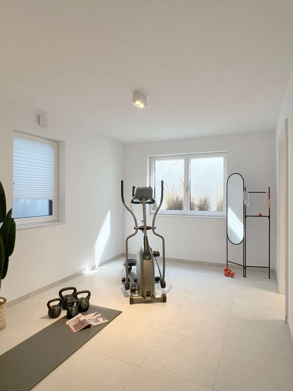
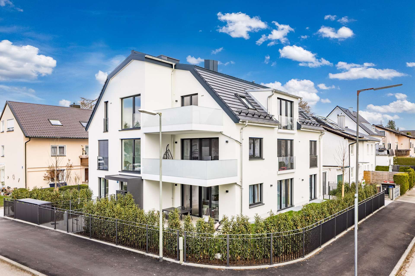
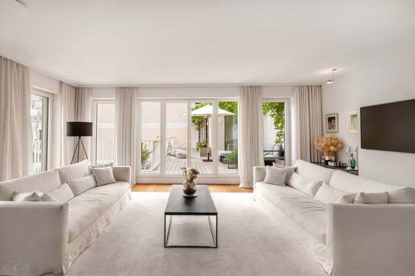
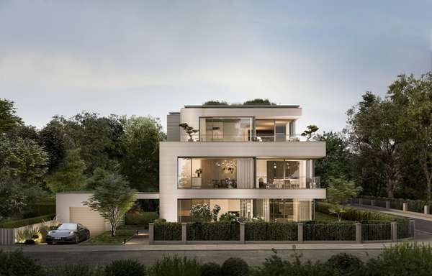
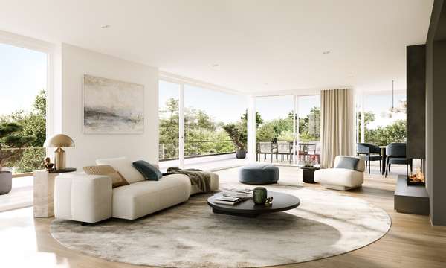
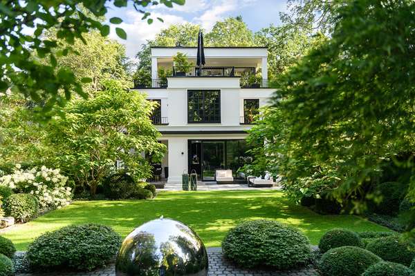
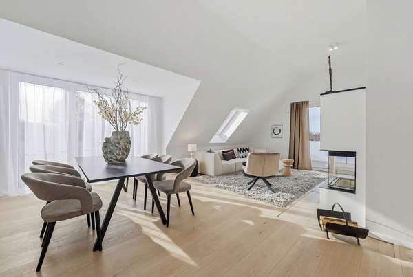
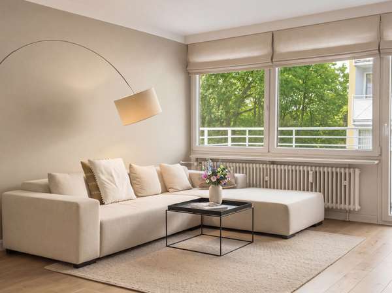
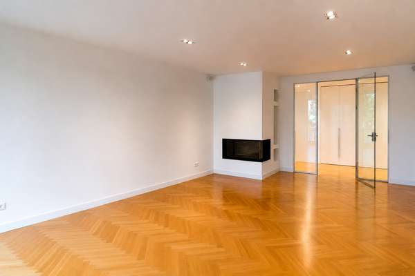
Located on a quiet residential street in the sought-after Munich neighborhood of Solln, this exclusive three-family home combines timeless architecture with high-quality finishes and sustainable construction. With just three residential units, the home offers an exceptionally private living environment in one of Munich’s most desirable residential areas. The ground-floor apartment features approximately 158.7 m² of living space and impresses with its spacious, clearly structured floor plan. The heart of the apartment is the open-concept living, dining, and kitchen area with floor-to-ceiling windows that flood the space with natural light and offer views of the private garden. Particularly noteworthy is the exceptional connection between indoor and outdoor spaces: two terraces, as well as an additional garden access point via one of the other rooms, provide a total of three direct entrances to the private garden. As a result, the apartment offers a rare sense of openness and a quality of living that harmoniously integrates the outdoor area into everyday life. An internal staircase leads to the private basement area, which is designed as living space. This area offers versatile usage options—such as a fitness area, home office, or guest area—and is complemented by its own shower room. The finishes and fixtures consistently meet the highest standards. Solid wood parquet flooring, elegant bathrooms with fixtures from renowned manufacturers, custom-made woodwork, and electric venetian blinds define the high-quality overall aesthetic. An air-to-water heat pump, combined with underfloor heating and a decentralized residential ventilation system, ensures modern living comfort and an energy-efficient heating supply. The apartment includes an additional hobby room with its own shower room in the basement. A garage parking space with a pre-wired electrical connection for a wallbox rounds out the offering. The combination of high-quality construction, spacious outdoor areas, and the sought-after location in southern Munich makes this property a home that will retain its value over the long term.
Neu
12
- München Solln
- Garten-Wohnung
Exclusive garden apartment. Timeless architecture meets private retreats surrounded by greenery
1.990.000 €
Purchase price
159 m²
Living area
4
rooms
Basic data
- Property number3458
- Property typeGarten-Wohnung
- Construction year2025
- rooms4
- LiftYes
- Conditionfirst-time-use
- Availableby arrangement
Area listing
- Living areaappr. 159 m2
- Usable areaappr. 191 m2
- Garden areaappr. 207 m2
Purchase price
- Price1.990.000 €
- Parking space35.000 €
- Buyer commission0%
- Commission notewithout an additional buyer's commission
Location info
Since around 1900, Solln has developed into a preferred residential area for a select clientele. Among the reasons for this are the immediately adjacent Isarauen recreational area and the district’s long-standing, highly attractive garden-city character. Munich’s southernmost and highest-elevation district is also in high demand due to its proximity to the Five Lakes Region and its easy access to the Alpine foothills. Residents appreciate the quiet yet city-close location, the neighborhood’s distinct character, and, above all, the excellent transportation links to the center of the Bavarian capital. An excellent local infrastructure within walking distance offers charming restaurants, shops for daily needs, renowned doctors, and pharmacies. You can also reach kindergartens, secondary schools, and the International School in Starnberg quickly and conveniently.
Transport connections
- ca. 8 Minuten zu Fuß
- ca. 11 km mit dem PKW
- ca. 3 km mit dem PKW
- ca. 46 km mit dem PKW
Map
Highlights
- High-quality solid wood parquet flooring (oak, brushed and oiled white)
- Underfloor heating in all living areas and the hobby room
- Exclusive bathrooms with fixtures by Villeroy & Boch
- Bathtub by Kaldewei
- Faucets and accessories by Dornbracht
- Custom-built vanity cabinets and mirror cabinets
- Spacious showers with real-glass shower enclosures
- Electric bathroom radiators
- Electric venetian blinds with central control
- Decentralized residential ventilation
- Homeway multimedia cabling in all living areas
- USB outlets in the kitchen, bedrooms, and children’s rooms
- Custom-built interior doors with soft-close function
- Brand-name tiles or porcelain stoneware in the bathrooms
- two spacious sun terraces
- three direct access points to the garden
- open-concept living, dining, and kitchen area with floor-to-ceiling windows
- private basement area with living-room-quality finishes and its own shower room
- exclusive three-family home with only three residential units
Energy certificate
In progress.
All images and graphic representations are the property of Duken & v. Wangenheim and may not be used or disclosed by or to third parties.


Similar properties
Subscribe to our newsletter
Sign up to get the latest on Munich’s real estate market delivered directly to your inbox.
Subscribe