
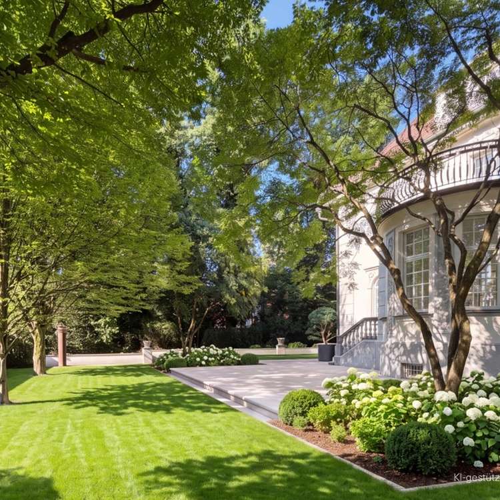
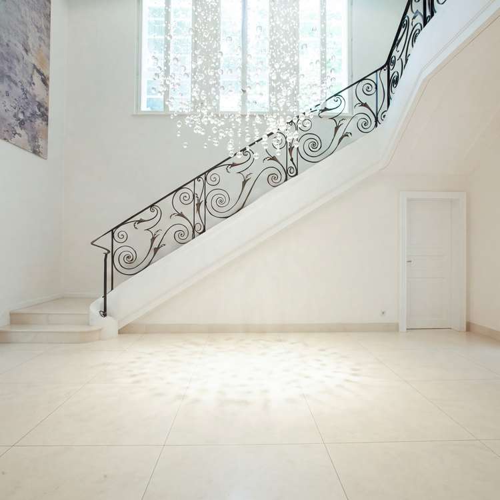
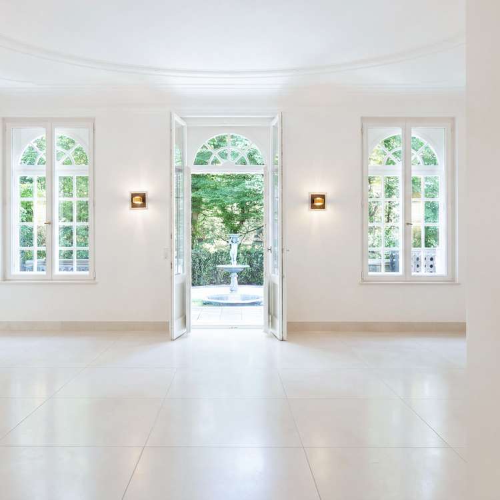
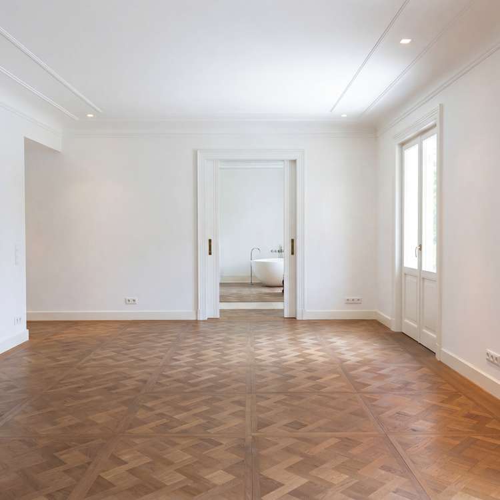
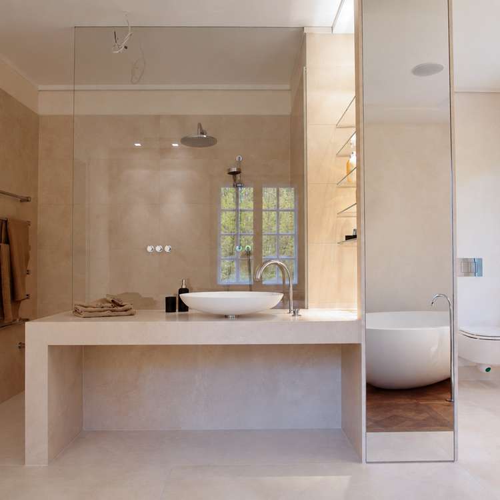
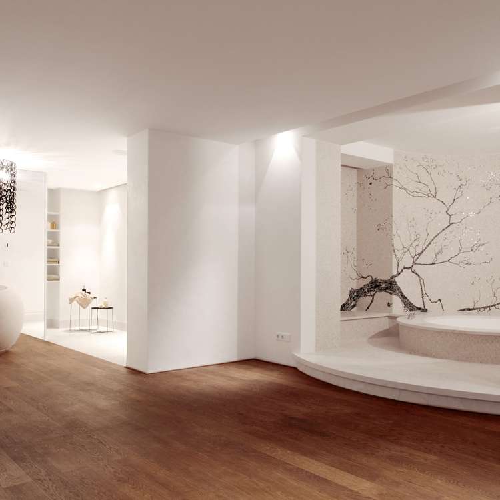
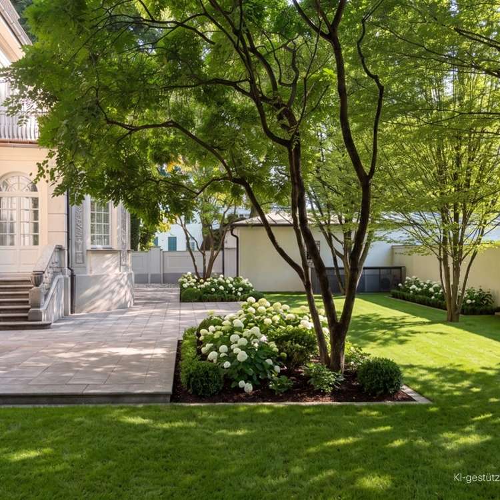
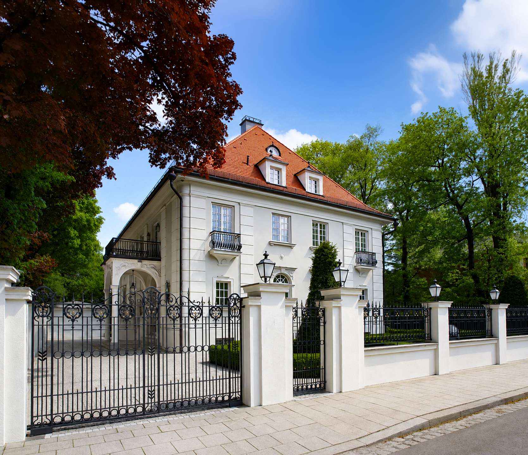
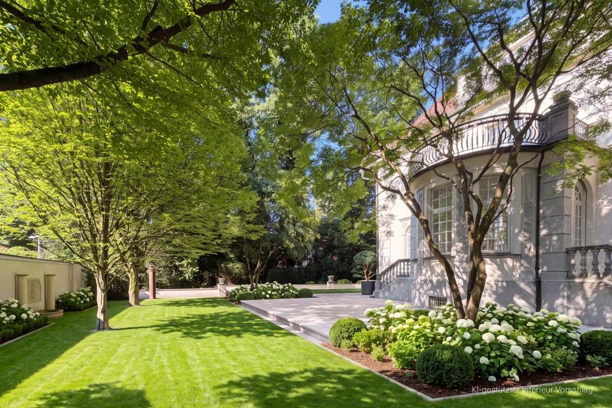
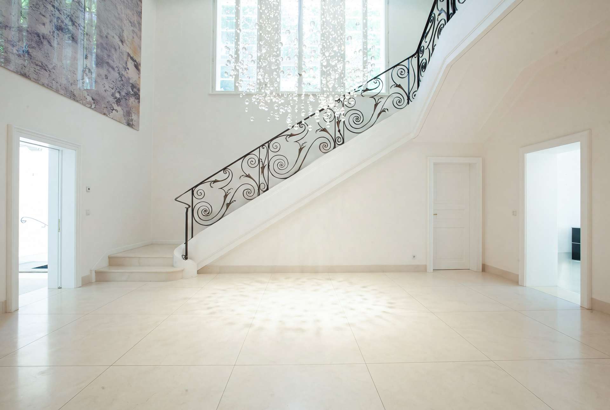
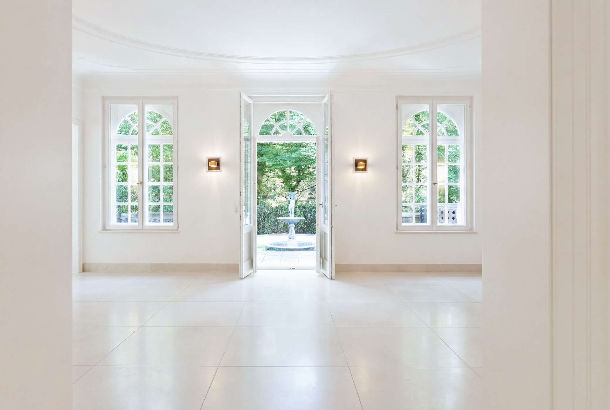
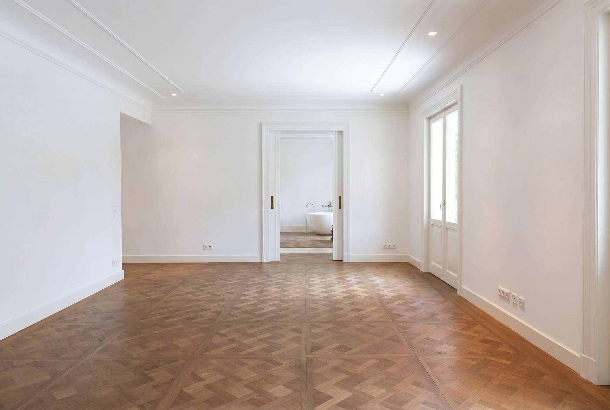
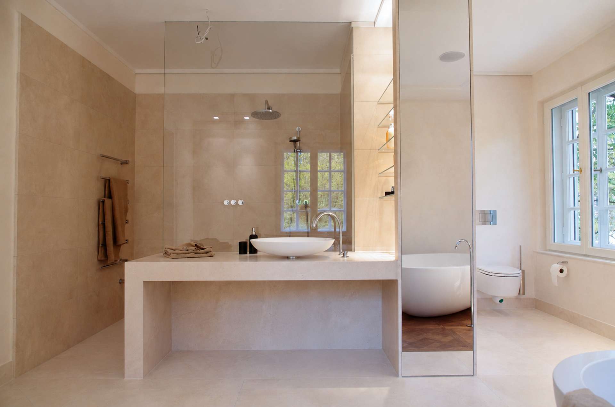
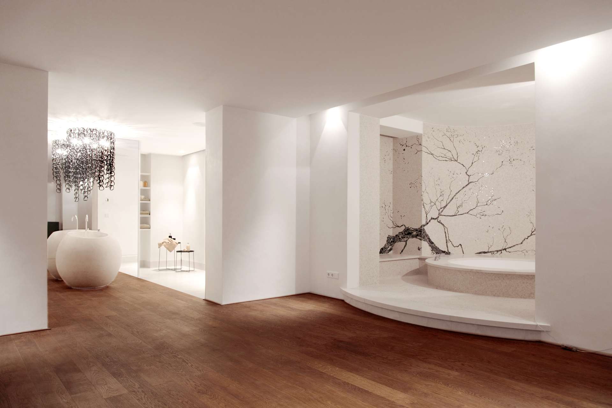
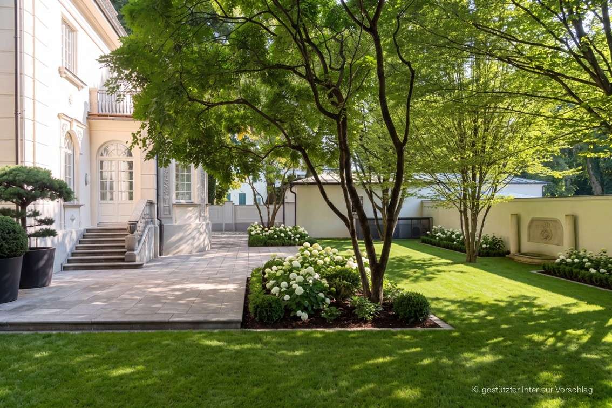
History: This historic villa estate, designed by Hans Büttner and the renowned urban planners Heilmann & Littmann, was built in 1922 in the midst of a park covering approximately 1,504 m². From 1992 to 1996, a renovation in accordance with historic preservation guidelines was carried out with exceptional care. In 2009–2010, the mansion was completely gutted, extensively restored, and rebuilt to meet the highest standards of the time in terms of technology, comfort, design, and craftsmanship. The result is a unique residence that impressively preserves the architectural character of the classical villa era and continues to offer an exceptional standard of living to this day. Design & Concept: This extraordinary palace, built in a stately Baroque-inspired architectural style, is one of the rare estates that combine the elegance of classical architecture with contemporary luxury at the highest level. The villa features a living area of approximately 700 m² plus an additional usable area of about 200 m² and extends across the ground floor, first floor, first attic level, second attic level, and a fully finished basement. The park-like property, featuring mature trees, artfully designed garden areas, sculptures, and fountains, provides the utmost privacy while offering ideal conditions for a sophisticated family life. The exceptional quality of this estate is evident the moment you step inside. The magnificent entrance leads into a stately foyer with an artfully forged stair railing, setting a stylish tone for the entire house. All door profiles were custom-made based on historical models of classic period doors and reflect the uncompromising attention to detail that permeates the entire villa. On the ground floor, the stately living and reception rooms flow seamlessly into one another. Spacious salons, an elegant dining room, and a separate fireplace room create the ideal setting for family life as well as for stylish receptions. A stunningly beautiful, east-facing glass bay window invites you to enjoy relaxing mornings. The expansive sequence of rooms, exceptional proportions, and direct access to the stately terrace lend this level a special sense of spaciousness. A true eye-catcher is the custom-built fireplace, whose intricately designed bronze accents and gilded stucco details impressively highlight the home’s exceptional craftsmanship. The curved main staircase leads to the upper floor, which was designed as a luxurious private retreat for the parents. The centerpiece of this level is the spacious master suite with access to the veranda. The exclusive master bathroom impresses with its harmonious blend of elegant natural stone and warm wood elements, as well as a freestanding bathtub that serves as the design focal point. The master bedroom, with its own bathroom, is connected via the spacious dressing area. The master bathroom features elegant Armani stone surfaces and a spacious floor-level shower. The floors on this level are finished with high-quality Versailles panel parquet, which was newly installed as part of the comprehensive renovation and perfectly complements the rooms’ prestigious character. The first attic level houses a completely separate living area with two spacious rooms, each with its own bathroom. The white-lacquered wood floors lend this level a bright, elegant atmosphere and add a deliberately modern touch to the historic building complex. This floor is complemented by a high-quality guest kitchen. Thanks to the separate staircase, this area is also suitable for older children, guests, au pairs, or support staff. A spiral staircase leads from the first attic level to the second attic level. There, you’ll find an impressive loft space that was completely redesigned as part of the comprehensive renovation. The extraordinary sense of space, the open roof structure, and the unique lighting create a wide range of possibilities for use. The basement, too, was designed with the utmost care as an open-concept wellness area and evokes the atmosphere of a private spa retreat. Centrally located in the room are the whirlpool, featuring an ornate mosaic wall decoration from the Mayer’sche Hofkunstanstalt, and a sculptural, monolithic natural stone sink crafted from a quarry near Verona, which, as an extraordinary design piece, serves as another highlight of the space. A hammam, a rain shower, and a fitness room complement this luxurious retreat, creating an atmosphere of relaxation, rejuvenation, and well-being at the highest level. The result is a palace of exceptional quality and rarity—a residence for families with the highest standards of privacy, spaciousness, and lifestyle, which impressively combines historic elegance, masterful craftsmanship, and modern luxury.
Neu
8
- Alt-Bogenhausen
- Villa
A stately estate in a prime location.
Price on request
Purchase price
660 m²
Living area
1.504 m²
Plot area
14
rooms
Basic data
- Property number3068
- Property typeVilla
- Construction year1922
- rooms14
- Conditionrefurbished
- Availablenach Vereinbarung
Area listing
- Living areaappr. 660 m2
- Usable areaappr. 1.152 m2
- Plot areaappr. 1.504 m2
Purchase price
- PricePrice on request
- Buyer commission3.57%, including sales tax
- Commission noteIn the event that a purchase agreement is concluded for the aforementioned property, a buyer’s commission of 3.57%, including 19% statutory value-added tax, is due based on the purchase price certified by a notary. However, within the scope of application of Sections 656a et seq. of the German Civil Code (BGB), the amount of the buyer’s commission is limited by the commission payable by the seller. The payment of the commission is governed by the purchase agreement.
Location info
For generations, Alt-Bogenhausen has been one of Munich’s most sought-after and exclusive residential neighborhoods. The neighborhood captivates with its stately villas, spacious park-like lots, and mature trees, which create an exceptionally green and peaceful living environment. Families in particular appreciate the rare combination of privacy, security, and urban quality of life that characterizes this historic neighborhood. This exceptional mansion is located on a quiet street lined with stylish historic buildings and stately residences near the popular Böhmerwaldplatz. The exclusive micro-location combines the highest standard of living with easy access to all daily amenities, offering ideal conditions for family life. Particularly noteworthy is the outstanding infrastructure: renowned kindergartens, excellent public and private schools, and a wide range of recreational and sports facilities are all located in the immediate vicinity. At the same time, downtown Munich, the airport, and the highways are quickly and conveniently accessible. This unique combination of family-friendliness, urban convenience, and an exclusive living environment makes Alt-Bogenhausen one of the most sought-after addresses in the Bavarian capital.
Transport connections
- Böhmerwaldplatz (Linie 59), ca. 6min, 400m zu Fuß
- Bundesfinanzhof (Linie 17), ca. 12min, 850m zu Fuß
- Böhmerwaldplatz (Linie U4), ca. 7 min, 450m zu Fuß
- Leuchtenbergring (S7, S1, S4), ca. 17min, 1,2 km zu Fuß
- HBF München, ca. 5,1km mit dem Auto, ca. 15min mit der U-Bahn (U4)
- Autobahnanschluss A8, ca. 4,1km mit dem PKW
- ca. 32,4km mit dem Auto, ca. 45min mit dem ÖPNV
Map
Highlights
- A historic, listed palace with a rich history and distinctive character _Historic stucco work that has been meticulously restored and preserved with the utmost precision and craftsmanship _East
- facing glazed bay window with a unique lighting ambiance _Versailles
- style paneled parquet flooring and Pietra di Brera natural stone on the first floor _Each bathroom features a custom
- selected sink _Converted attic on the second floor with an open floor plan _Separate staircase for guests, older children, au pairs, or staff _Spa area with a whirlpool and elaborately designed mosaic tilework _Hand
- laid mosaic decoration by the Mayer’sche Hofkunstanstalt _Sculptural, monolithically crafted natural stone sink _Hammam _Fitness room _Park
- like garden
Energy certificate
Listed building, exempt from energy performance certificate.
All images and graphic representations are the property of Duken & v. Wangenheim and may not be used or disclosed to third parties.
Contact

Miriam Schnitzke
Geschäftsleitung / Gesellschafterin
Duken & v. Wangenheim AG
- Phone: +49 89 99 84 33 12

Similar properties
Subscribe to our newsletter
Sign up to get the latest on Munich’s real estate market delivered directly to your inbox.
Subscribe