
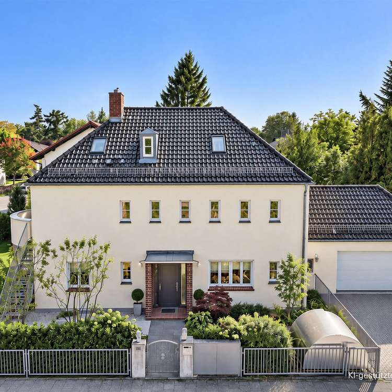
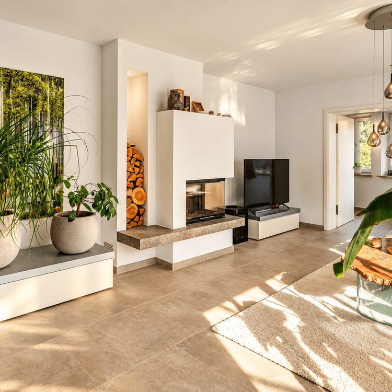
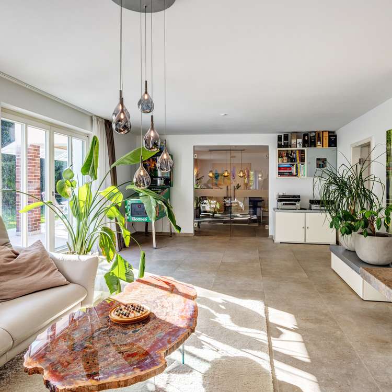
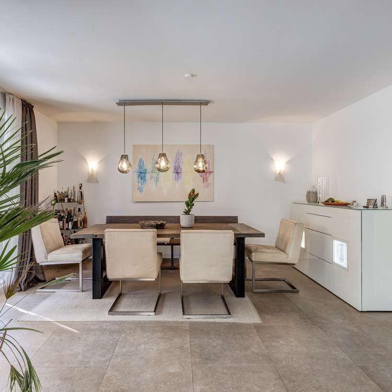
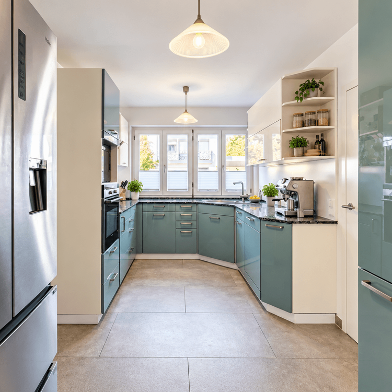
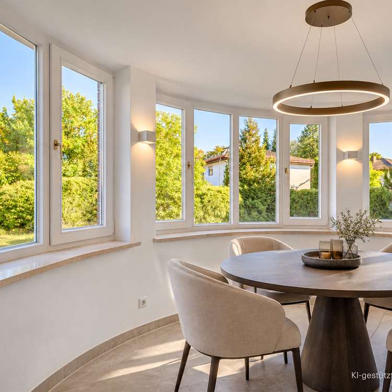
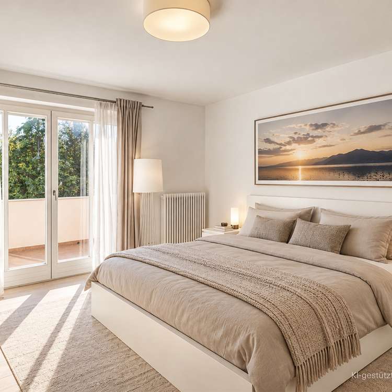
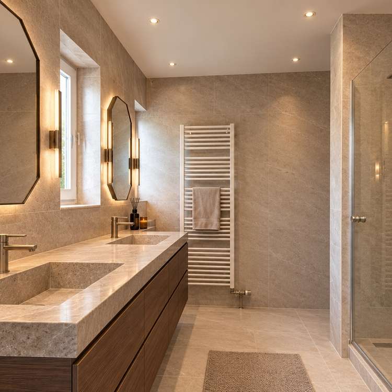
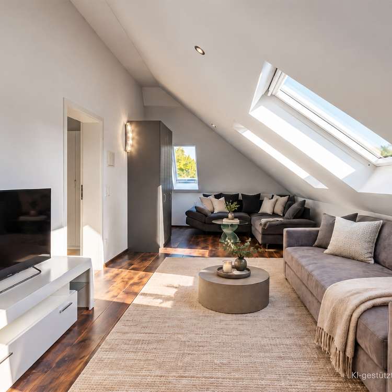
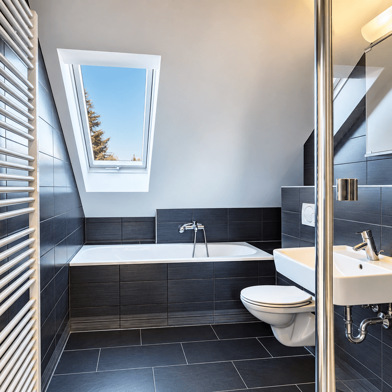
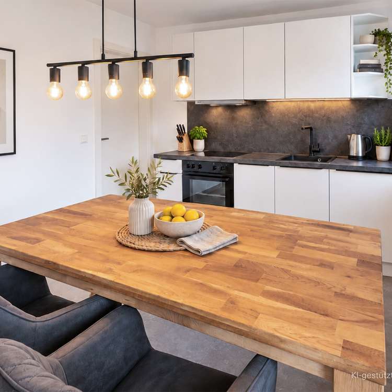
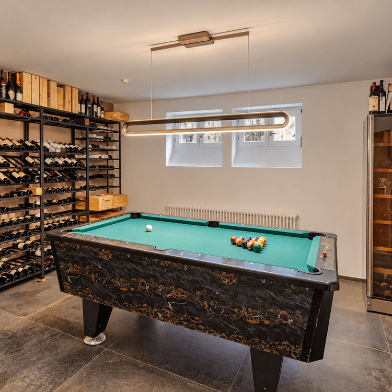
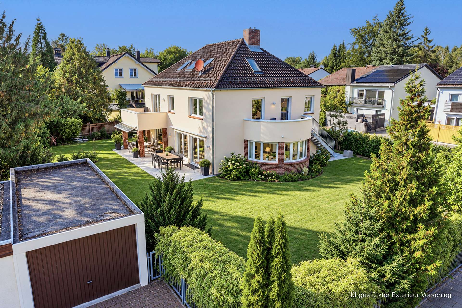
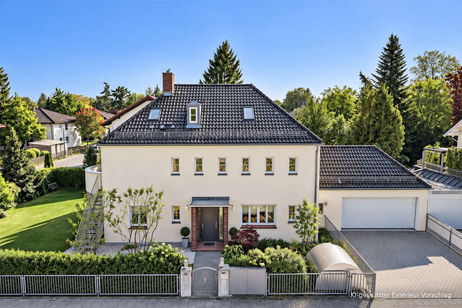
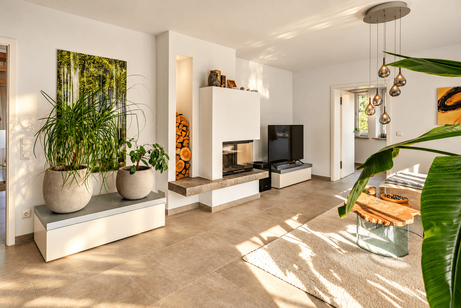
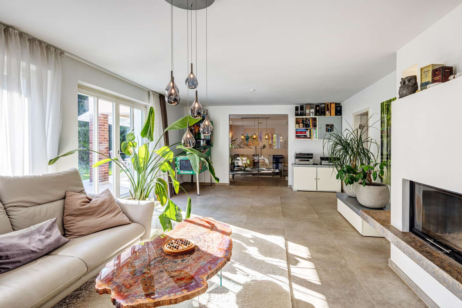
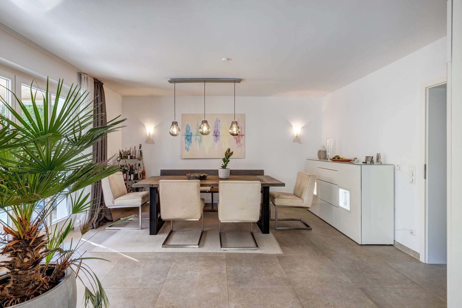
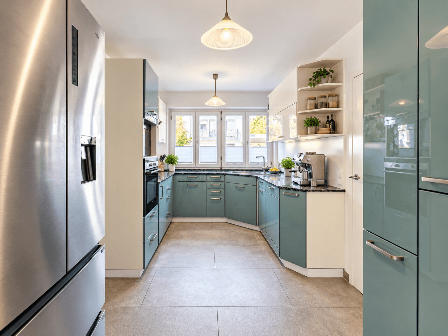
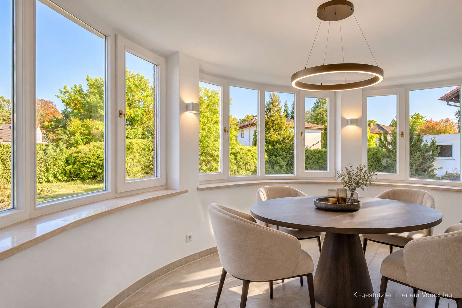
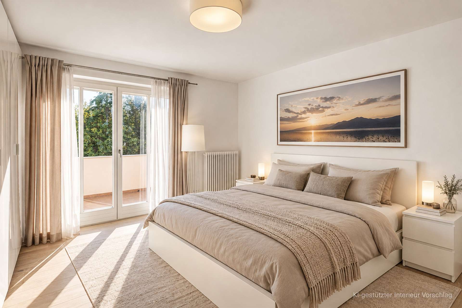
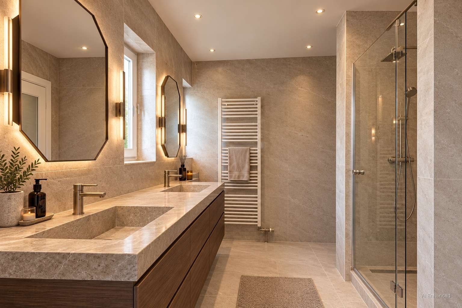
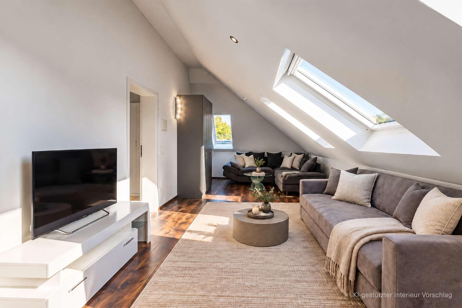
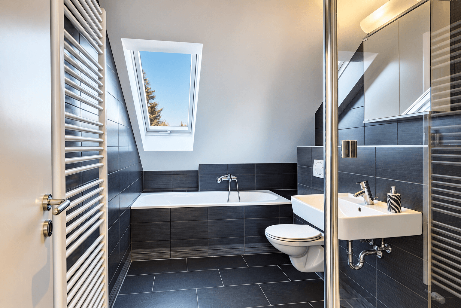
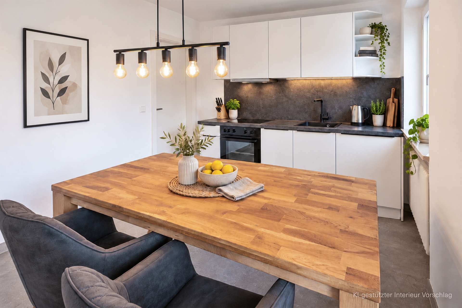
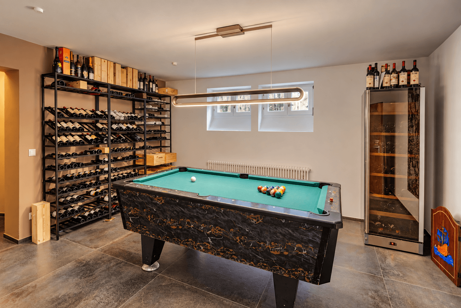
Located in a quiet, established residential neighborhood in Haar, this spacious single-family home offers a living environment with unique character and a wide range of possibilities. Nestled on a mature lot of approximately 890 m², the property combines spacious living areas, a well-thought-out floor plan, and plenty of privacy. With approximately 210 m² of living space, a separate guest apartment, and numerous ancillary areas, the house offers plenty of room for family life and private retreats. Even the inviting entryway, with its curved staircase, conveys the home’s special charm. At its heart is the spacious, light-filled living area, whose large windows open up a view of the garden and create a harmonious connection between the interior and exterior spaces. The fireplace creates a cozy atmosphere, while the adjacent dining area provides a lovely setting for spending time with family and friends. An architectural highlight is the semicircular, almost entirely glass-enclosed bay window, which, with its view of the greenery, creates a special place to relax. The separate kitchen, equipped with high-quality brand-name appliances and featuring an adjoining pantry, complements this level and provides a convenient connection to the double garage. On warm days, the spacious, partially covered south-facing terrace extends the living area outdoors. Whether it’s a leisurely breakfast in the morning sun, convivial summer evenings, or relaxing moments in the shade of the trees—the expansive, lovingly matured garden creates a private atmosphere while offering plenty of space for playing, relaxing, and enjoying life. The upper floor is reserved for private living areas. The master bedroom, with a separate walk-in closet and access to the south-facing balcony, provides a pleasant retreat. A spacious, natural-light-filled bathroom with a bathtub, shower, and double sinks, as well as additional versatile rooms, accommodate a variety of needs. A special feature is the guest apartment, also located on this level, with separate access via an outdoor staircase. With its own living and sleeping areas, kitchen, bathroom, and balcony, it allows for independent living under one roof—for example, for adult children, guests, or an au pair. The other levels also offer versatile possibilities for use. The comfortably finished attic, featuring a spacious studio and its own shower room, provides a quiet place for focused work, creative pursuits, or guests. In the basement, in addition to a hobby or billiards room, there are further storage areas, a laundry room, and an additional shower room. Beyond the existing living space, the property offers interesting development potential. The structure could be expanded with an addition to create additional living space and adapt the house to individual lifestyle preferences. The owner has already initiated a corresponding project with the municipality. Actual implementation is subject to compliance with building codes and the necessary permits. A two-car garage with direct access to the house, an additional single-car garage, and further parking spaces on the property round out the offering. With its generous living space, secluded garden, and versatile uses, this single-family home offers ideal conditions for a harmonious family life. The combination of a well-established residential character, privacy, and additional development potential makes this property a home that leaves room for new lifestyles, even in the long term.
Neu
13
- Haar
- Einfamilienhaus
A Versatile Family Home. Create New Horizons, Live Your Dreams.
1.950.000 €
Purchase price
210 m²
Living area
890 m²
Plot area
9
rooms
Basic data
- Property number3555
- Property typeEinfamilienhaus
- Construction year1988
- rooms9
- Conditionwell-kept
- Availableflexible
Area listing
- Living areaappr. 210 m2
- Usable areaappr. 456 m2
- Plot areaappr. 890 m2
Purchase price
- Price1.950.000 €
- Buyer commission3.57%, including statutory VAT
- Commission noteIn the event that a purchase agreement is concluded for the aforementioned property, a buyer’s commission of 3.57%, including 19% statutory value-added tax, is due based on the purchase price certified by a notary. However, within the scope of application of Sections 656a et seq. of the German Civil Code (BGB), the amount of the buyer’s commission is limited by the commission payable by the seller. The payment of the commission is governed by the purchase agreement.
Location info
The town of Haar is located directly on Munich’s eastern city limits and combines the advantages of a well-established, green residential area with its close proximity to the state capital. The single-family home is located in a quiet residential area consisting primarily of single-family homes. Well-maintained properties, plenty of green space, and a pleasant neighborhood create an attractive living environment with a high quality of life. The town’s excellent infrastructure is particularly noteworthy. In the nationwide “IW Municipal Check on Public Services” conducted by the Institute of German Economy, Haar ranked first in May 2026 among more than 10,800 municipalities surveyed. Key factors included the outstanding provision of services in the areas of education, health, mobility, and leisure, as well as easy access to important facilities. Numerous shopping options, supermarkets, bakeries, restaurants, doctors’ offices, and pharmacies are located in the immediate vicinity. A diverse range of educational opportunities—including kindergartens, elementary and secondary schools, as well as an adult education center and a music school—underscores the town’s family-friendly character. The transportation connections are also impressive. The Haar S-Bahn station is just a few minutes away by bike and offers a direct connection to downtown Munich. The nearby A99 and A94 highways also provide quick access to the state capital, the airport, and the eastern suburbs of Munich. This makes the area equally suitable for families and commuters who value a quiet living environment without wanting to forgo the benefits of city life. The surrounding area offers numerous opportunities for leisure and recreation. The nearby Haarer Forest and the expansive Riemer Park, with its popular swimming lake, invite residents to enjoy walks, sports activities, and relaxing moments in nature. These amenities are complemented by a vibrant community life, a wide range of sports facilities, tennis courts, swimming pools, and numerous other recreational options. Haar thus uniquely combines nature-oriented, family-friendly living with an exceptionally well-developed infrastructure and close proximity to Munich—a combination that makes the location consistently attractive.
Transport connections
- Waldstraße (Linien 240, 240V, 240W, 243), ca. 5 Minuten zu Fuß
- Messestadt Ost (Linie U2), ca. 13 Minuten mit dem Fahrrad
- Haar (Linien S4, S6), ca. 6 Minuten mit dem Fahrrad
- München HBF, ca. 25 Minuten mit dem PKW, ca. 25 Minuten mit der S-Bahn (Linie S6)
- Autobahnanschluss A99, ca. 5 Minuten mit dem PKW
- Flughafen Franz-Josef-Strauß, ca. 30 Minuten mit dem PKW
Map
Highlights
- Approx. 210 m² of living space on a lot of approximately 890 m²
- Separate guest apartment with its own exterior entrance, kitchen, bathroom, and balcony
- Potential for expansion through a possible addition
- Double garage with direct access to the house, plus an additional single garage
- Quiet, family-friendly residential area in an established neighborhood
- Good connections to downtown Munich and the regional transit network
- Spacious living and dining area with large windows and direct access to the garden
- Fireplace in the living area
- Charming bay window
- Separate built-in kitchen with high-quality brand-name appliances
- Adjacent pantry with direct access to the double garage
- Impressive entryway with a curved staircase
- Master bedroom with a separate walk-in closet and access to the south-facing balcony
- Natural-light bathroom with a bathtub, shower, and double sinks
- Versatile bedrooms, children’s rooms, and home office
- comfortably finished attic with a spacious studio and its own shower room
- basement with a hobby/billiards room, laundry room, additional storage rooms, and a shower room
- spacious, partially covered south-facing terrace
- mature garden with well-maintained landscaping
Energy certificate
- 0
- 75
- 150
- 225
- 300
Information
- Energy certificate typeConsumption based
- Valid until02.12.2035
- Main energy sourceGas
- Final energy demand136.92 kWh/(m²*a)
- Energy efficiency classE
All images and graphic representations are the property of Duken & v. Wangenheim and may not be used by or disclosed to third parties.


Similar properties
Subscribe to our newsletter
Sign up to get the latest on Munich’s real estate market delivered directly to your inbox.
Subscribe