
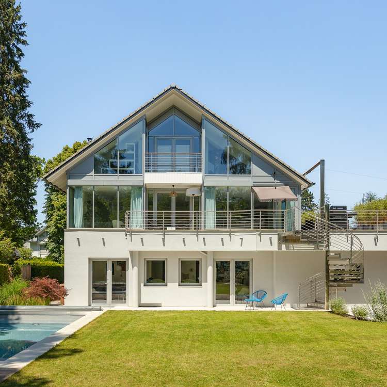
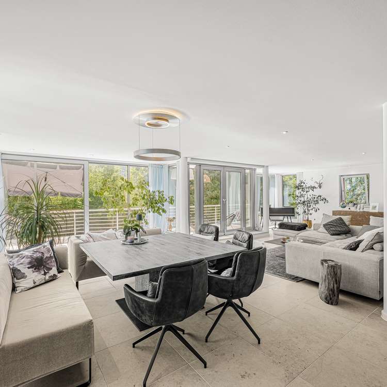
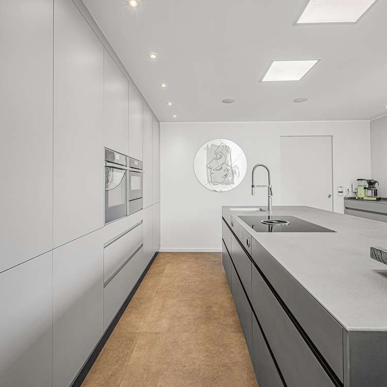
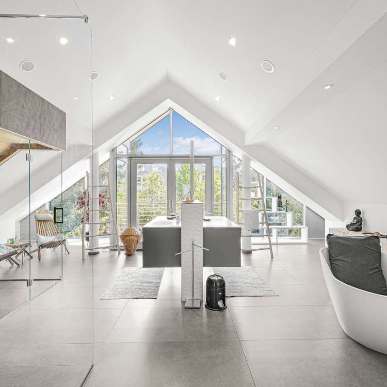
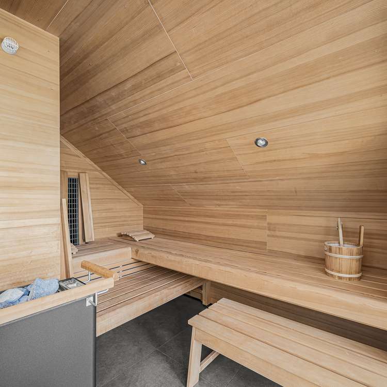
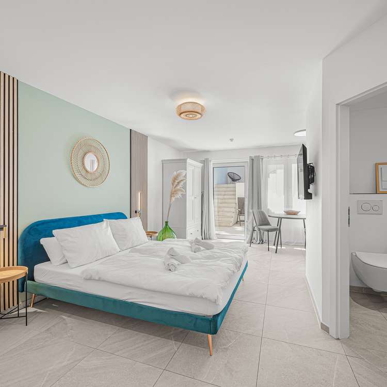
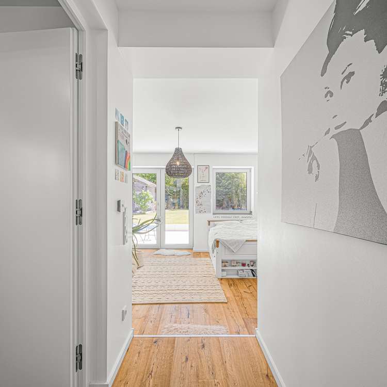
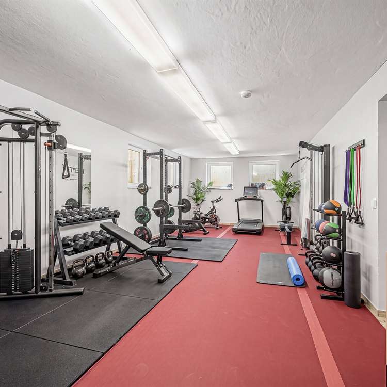
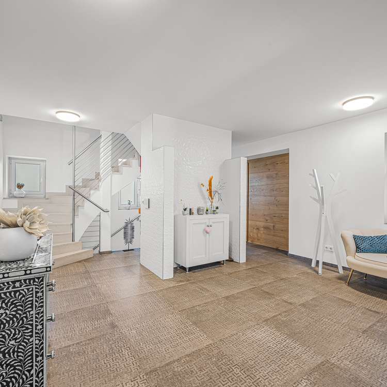
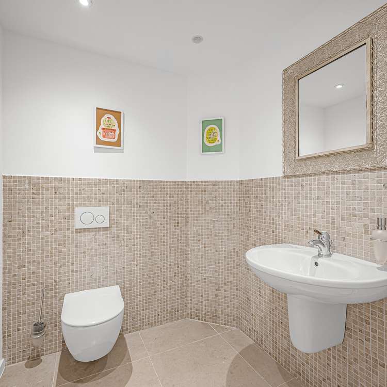
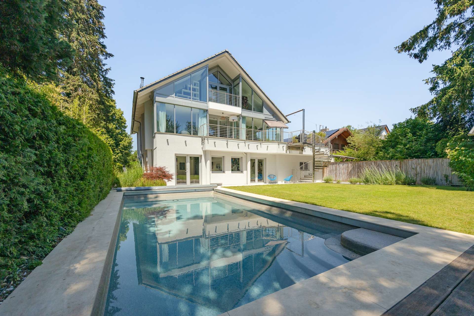
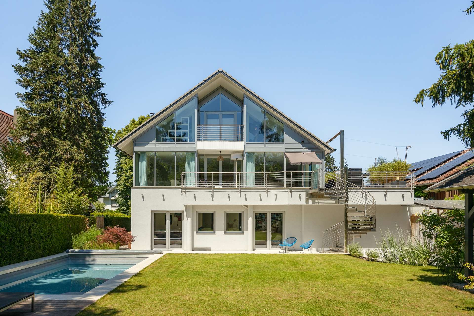
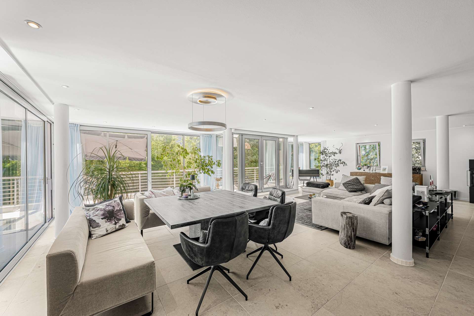
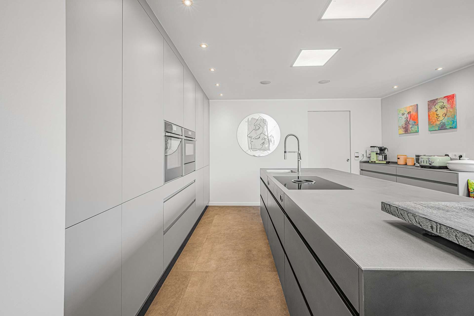
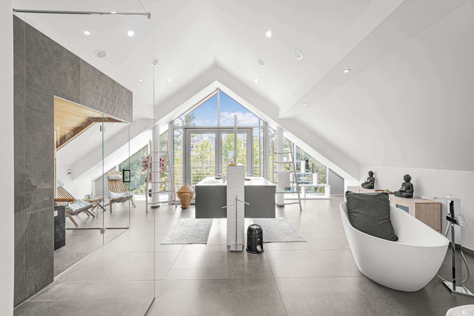
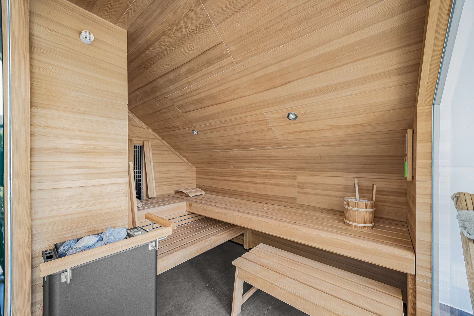
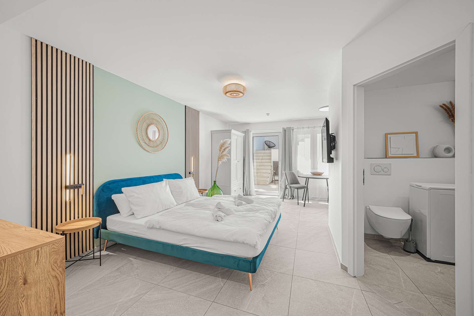
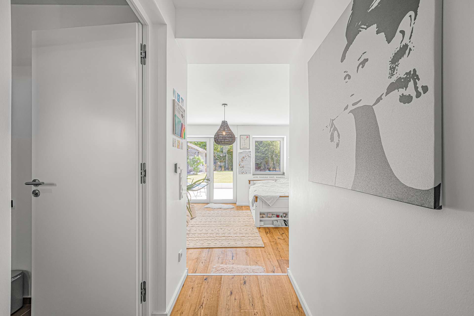
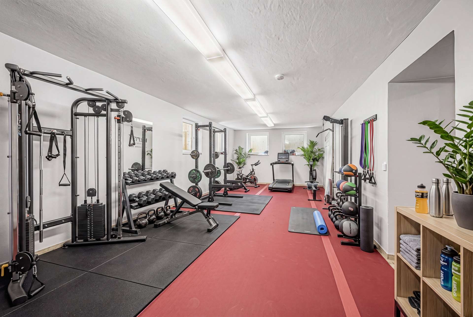
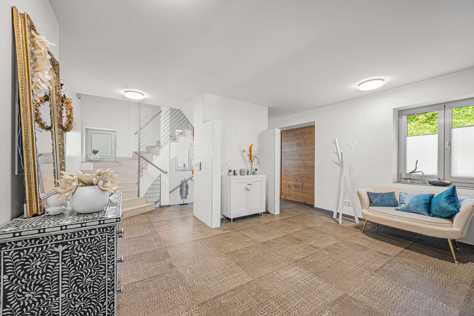
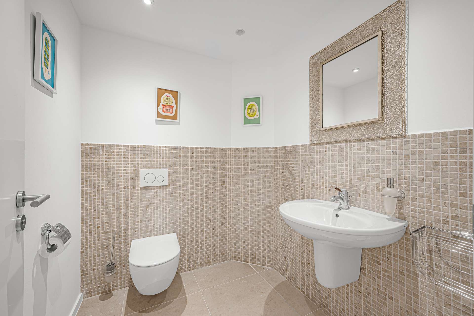
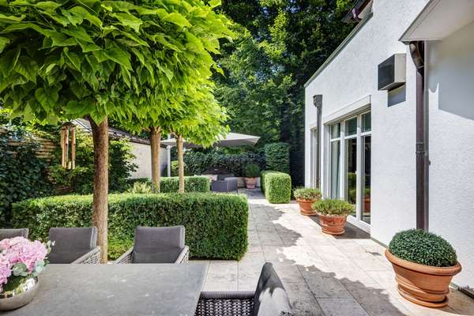
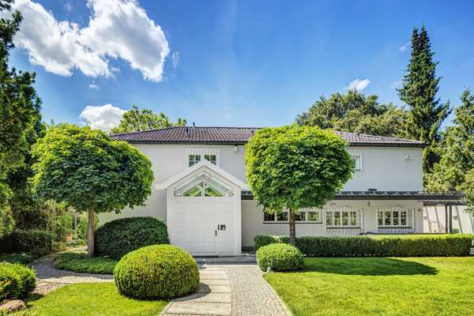
Light, generous proportions and meticulously considered architecture define this exceptionally modernized detached family home. Arranged across four levels, the property combines representative living with privacy and flexibility. Large window fronts, seamless transitions between indoor and outdoor spaces, and high quality finishes create a residence that meets contemporary expectations while adapting to future stages of life. Originally built in 1959 with a basement and ground floor, the property was extended in 2003 with the addition of the first floor and attic level. A comprehensive renovation completed in 2020 brought the home up to modern technical and architectural standards, giving it its refined contemporary appearance. The ground floor welcomes residents with an open and inviting atmosphere. Three versatile rooms, each with its own bathroom, are ideally suited as children's bedrooms, guest suites, home offices or a separate living area. The light filled first floor forms the heart of the home. Living, dining and cooking flow seamlessly together and open through floor to ceiling windows onto the spacious south facing terrace. The bespoke designer kitchen with cooking island, premium branded appliances and a separate preparation kitchen combines timeless aesthetics with exceptional functionality. A wood burning stove creates a warm and inviting atmosphere during the cooler months. This level also offers an additional room with an en suite bathroom as well as a guest WC. The top floor has been designed as a private retreat. The spacious primary bedroom with dressing area flows directly into the luxurious master bathroom featuring a freestanding bathtub, walk in shower and Finnish sauna. A balcony overlooking the greenery, another room and a separate WC complete this level. The basement also impresses with its thoughtfully planned layout. In addition to utility, storage and technical rooms, it offers a hobby room and a further area with a kitchenette, bathroom and separate entrance. Designed as a leisure area, it expands the property's range of uses and provides additional space for individual requirements. Permanent residential use of this area is not intended. The south facing garden provides a fitting conclusion to the property. Spacious terraces, a heated outdoor swimming pool and a large garden house create an outdoor setting that perfectly combines relaxation, quality of life and social gatherings.
Neu
11
- Sendling
- Einfamilienhaus
A dream home for families. Spaciousness meets modern living comfort.
2.990.000 €
Purchase price
363 m²
Living area
840 m²
Plot area
8
rooms
Basic data
- Property number2777
- Property typeEinfamilienhaus
- Construction year2003
- rooms8
- Conditionmint
- Availablein the short term
Area listing
- Living areaappr. 363 m2
- Usable areaappr. 621 m2
- Plot areaappr. 840 m2
Purchase price
- Price2.990.000 €
- Buyer commission3.57%, including sales tax
- Commission noteIn the event that a purchase agreement is concluded for the aforementioned property, a buyer’s commission of 3.57%, including 19% statutory value-added tax, is due based on the purchase price certified by a notary. However, within the scope of application of Sections 656a et seq. of the German Civil Code (BGB), the amount of the buyer’s commission is limited by the commission payable by the seller. Payment of the commission is governed by the purchase agreement.
Location info
Thanks to its proximity to Westpark and excellent connections to the city center, Sendling embodies the traditional Munich way of life—a lifestyle with urban flair and a high quality of life. The infrastructure is excellent; all the shops you need for daily life, as well as countless bars and restaurants, are within walking distance. Thanks to its immediate proximity to Westpark, the area offers a wide range of leisure and recreational opportunities. Via the nearby Mittlerer Ring, there are excellent connections eastward and northward to Munich Airport, as well as to the A95 highway toward Starnberg and the A96 toward Lindau. In addition, access to the public transit network is also excellent.
Map
Highlights
- Stunning lot with ideal orientation
- Spacious floor plan, high-end materials, exceptionally well-maintained
- Light-filled rooms thanks to floor-to-ceiling windows
- Heated outdoor pool offering a relaxing retreat
- Sauna in the attic with a private spa-like atmosphere
- Each bedroom features its own en suite bathroom
- Spacious single-car garage plus additional outdoor parking spaces
- High-quality awning providing pleasant shade in the outdoor area
- Custom-built lightweight kitchen with high-end appliances
- Separate prep kitchen for comfortable and discreet food preparation
- Radiant floor heating on the ground floor, upper floor, and attic
- Air conditioning in the master suite
- Garden shed with versatile uses
- Spacious garage with ample room for a vehicle and storage
Energy certificate
In progress.
All images and graphic representations are the property of Duken & v. Wangenheim and may not be used by or disclosed to third parties.


Similar properties
Subscribe to our newsletter
Sign up to get the latest on Munich’s real estate market delivered directly to your inbox.
Subscribe