
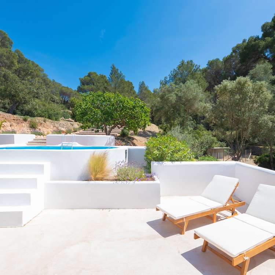
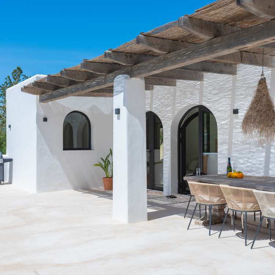
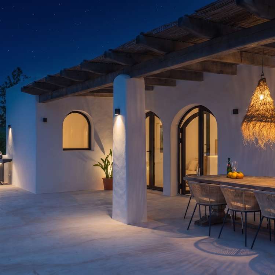
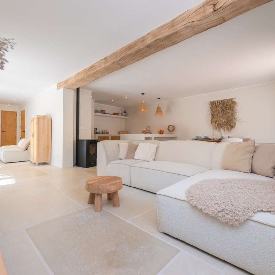
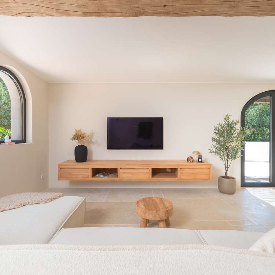
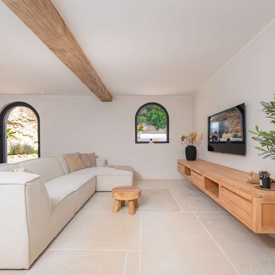
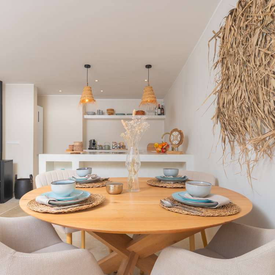
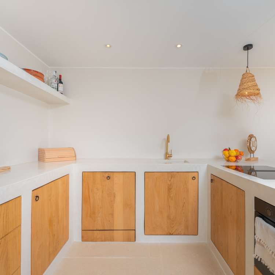
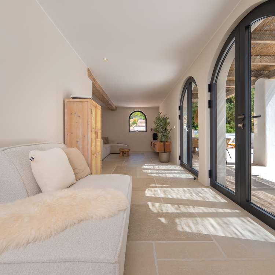
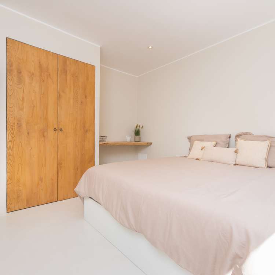
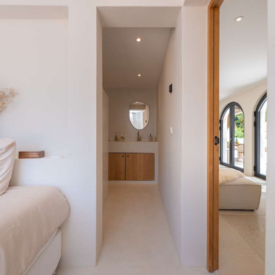
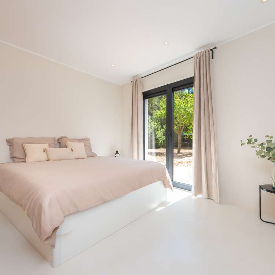
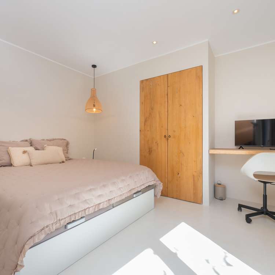
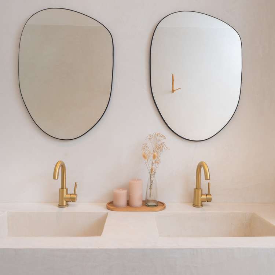
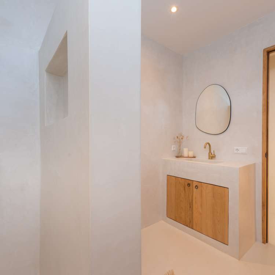
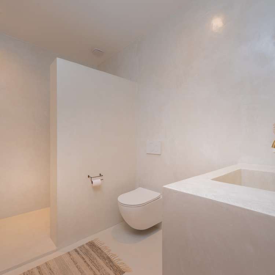
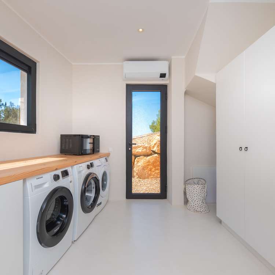
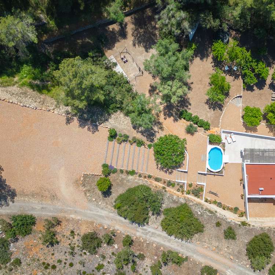
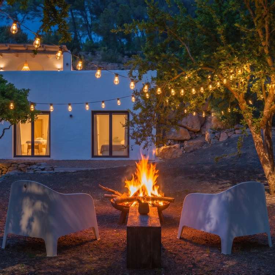
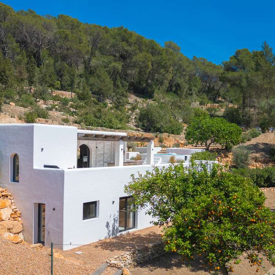
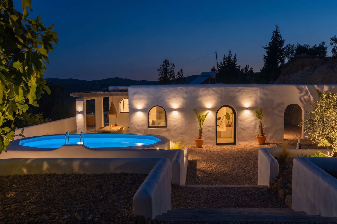
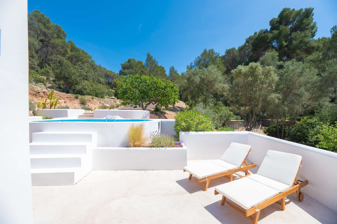
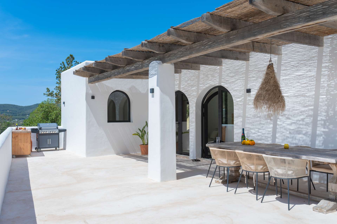
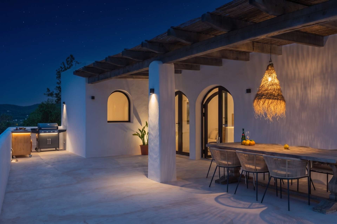
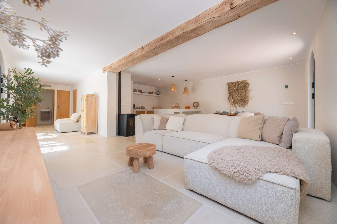
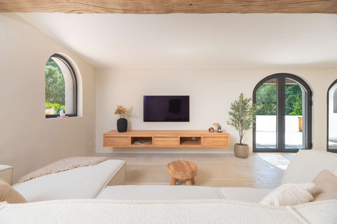
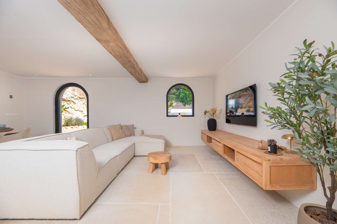
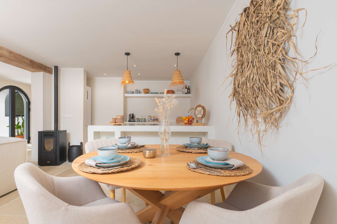
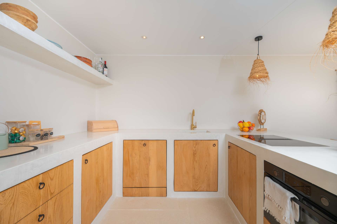
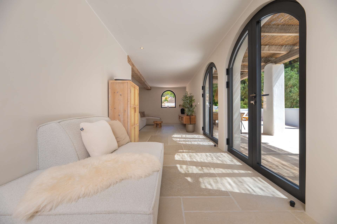
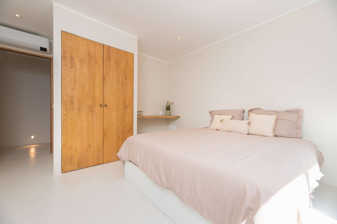
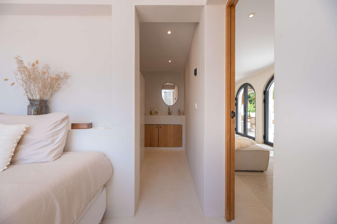
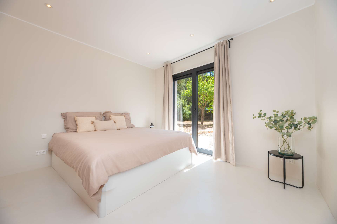
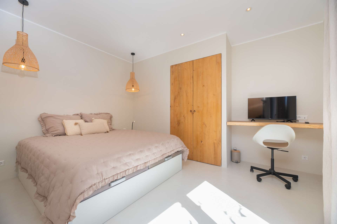
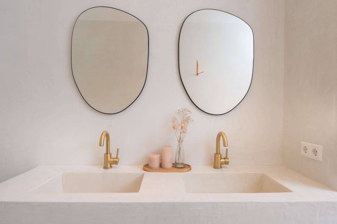
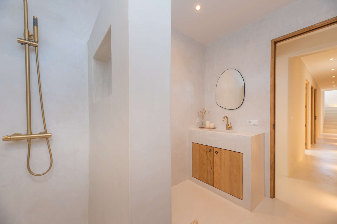
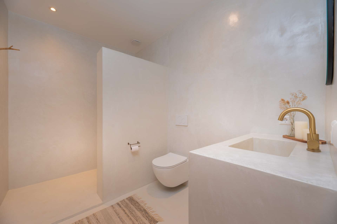
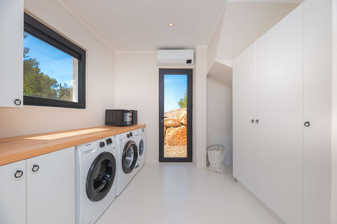
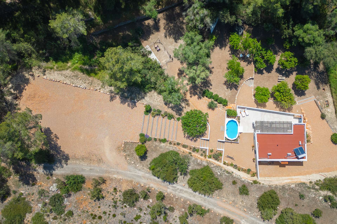
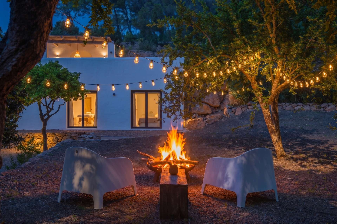
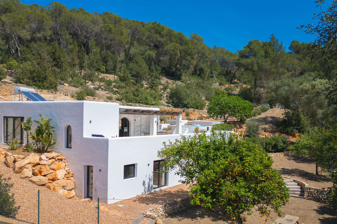
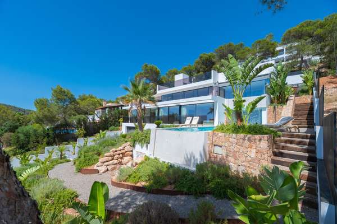
This finca embodies the true spirit of Ibiza—a place where natural materials, soft hues, and a relaxed atmosphere blend harmoniously. The fully furnished property spans two floors and exudes a warm, inviting coziness. The living area with its open kitchen forms the heart of the home—here, indoor and outdoor living blend seamlessly. Large floor-to-ceiling windows provide plenty of natural light and create a fluid connection to the surrounding nature. The upper floor features the master bedroom with an en suite bathroom and a spacious walk-in closet. The ground floor offers three comfortable bedrooms and two bathrooms—ideal for family and guests. The combination of modern finishes and traditional elements gives the house a stylish boho-chic look. Features such as air conditioning, partial underfloor heating, and a pellet stove ensure year-round comfort. The expansive property of approximately 13,000 m² is like a private natural paradise where tranquility, space, and privacy take precedence. The lush, naturally landscaped garden features various terraces and lounge areas that invite you to relax at any time of day. Dinner under the fruit trees exudes that authentic Ibiza vibe: long evenings with family and friends, surrounded by fragrant nature and the mild evening air. The south-facing terrace invites you to unwind, while the open spaces around the house are ideal for yoga, walks, or simply enjoying the silence. Thanks to its own water source and the generous grounds, the property offers ideal conditions for growing your own vegetables or leading a sustainable, more self-sufficient lifestyle. Its location at the end of a quiet driveway ensures additional privacy and a high level of security. Ample parking is available on the property.
21
- Ibiza
- Villa
Authentic Ibiza vibe. Boho-chic style, complete privacy, and approximately 13,000 m² of land.
2.595.000 €
Purchase price
205 m²
Living area
13.065 m²
Plot area
Basic data
- Property number3557
- Property typeVilla
- Conditionmint
- Availableeffective immediately
Area listing
- Living areaappr. 205 m2
- Plot areaappr. 13.065 m2
Purchase price
- Price2.595.000 €
- Buyer commissionNo buyer's commission
- Commission noteNo buyer's commission
Location info
This charming finca is nestled in the heart of Ibiza’s idyllic countryside, surrounded by nature and completely undisturbed by neighbors. Here, you can enjoy pure tranquility, freedom, and a sense of spaciousness. Despite the absolute tranquility, the lively center of Santa Eulària and the picturesque village of San Carlos are just a short drive away. The famous Agroturismo Atzaró, just around the corner, offers exclusive wellness and relaxation options. The dreamy beaches of Cala Nova and Cala Llenya, with their crystal-clear waters, as well as top beach spots like the Aiyanna and the Atzaró Beach Club, are practically right on your doorstep. It’s about a 25-minute drive to Ibiza Town and around 30 minutes to the airport. The perfect balance between a secluded retreat in the countryside and easy access to the island’s highlights. Ibiza is far more than just a world-famous party destination. This Balearic island captivates visitors with its unique Mediterranean climate—featuring over 300 days of sunshine a year—crystal-clear, turquoise waters, and a fascinating blend of traditional culture and an international jet-set lifestyle. From UNESCO World Heritage sites like the old town of Dalt Vila to idyllic inland villages and spectacular sunsets, Ibiza offers an unparalleled quality of life that perfectly combines tranquility, nature, and first-class luxury.
Transport connections
- ca. 30 Minuten zum Flughafen Ibiza
Map
Highlights
- Idyllically located, completely secluded with no neighbors in sight, and at the end of a quiet driveway
- Just a few minutes from Santa Eulària, San Carlos, and the stunning beaches of Cala Nova and Cala Llenya
- Right near the iconic Agroturismo Atzaró and trendy hotspots like Aiyanna and Atzaró Beach
- Authentic boho
- chic: Approx. 205 m² of living space spread over 2 floors—a stylish blend of traditional elements, modern finishes, and natural materials
- Open
- concept living and kitchen area with large floor
- to
- ceiling windows for a seamless indoor
- outdoor living experience
- Upper floor featuring the master bedroom, en suite bathroom, walk
- in closet, and a private terrace with panoramic views of the surrounding greenery
- Year
- round living comfort: Equipped with air conditioning, partial underfloor heating, and a pellet stove for every season
- Approx. 13,000 m² of land with a naturally landscaped garden, various terraces, and south
- facing lounge areas
- Idyllic dining area under fruit trees, as well as open spaces ideal for yoga, relaxation, and unwinding
- Private water source
Energy certificate
In progress.
All images and graphic representations are the property of Duken & v. Wangenheim and may not be used by or disclosed to third parties.


Similar properties
Subscribe to our newsletter
Sign up to get the latest on Munich’s real estate market delivered directly to your inbox.
Subscribe