
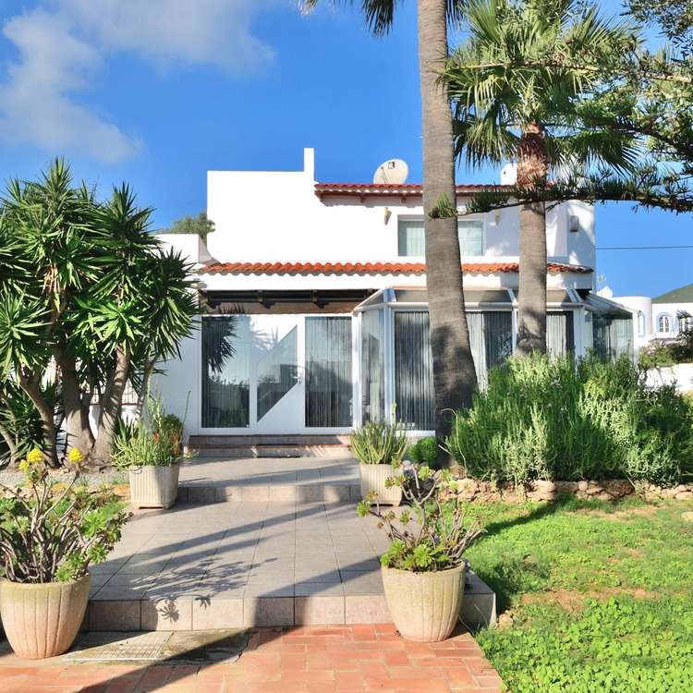
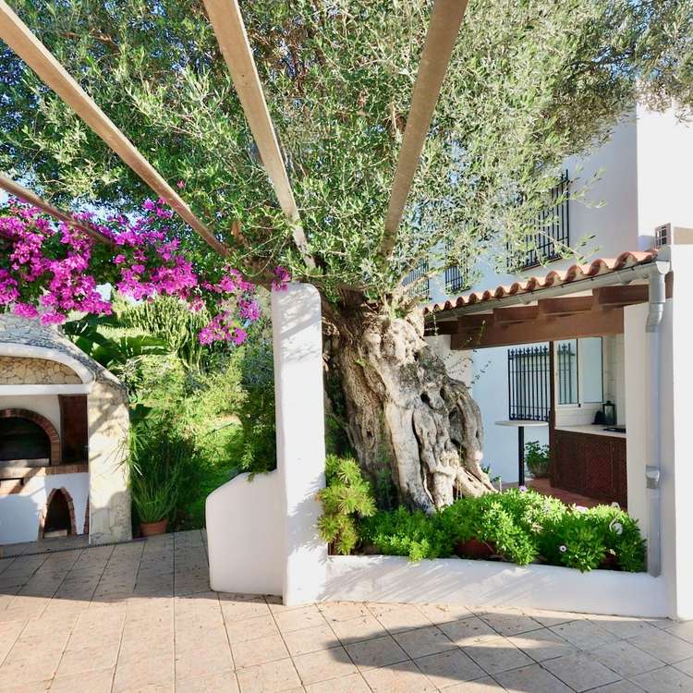
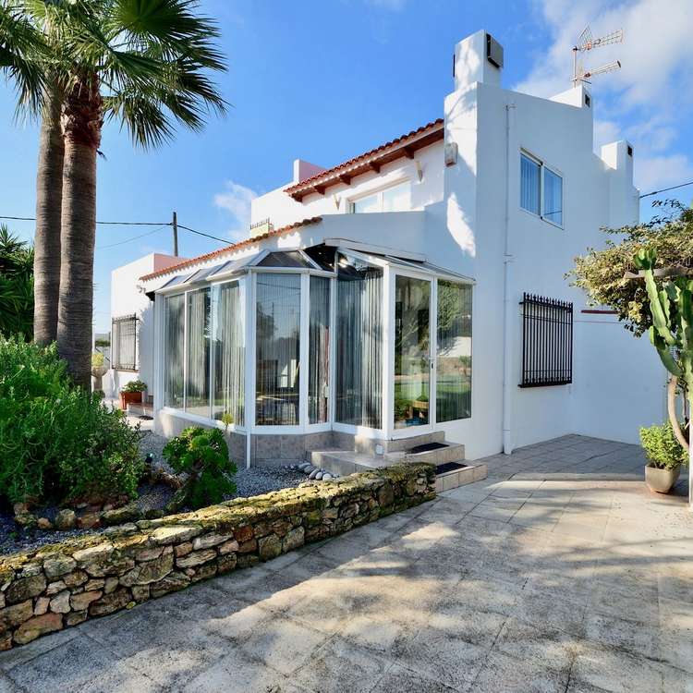
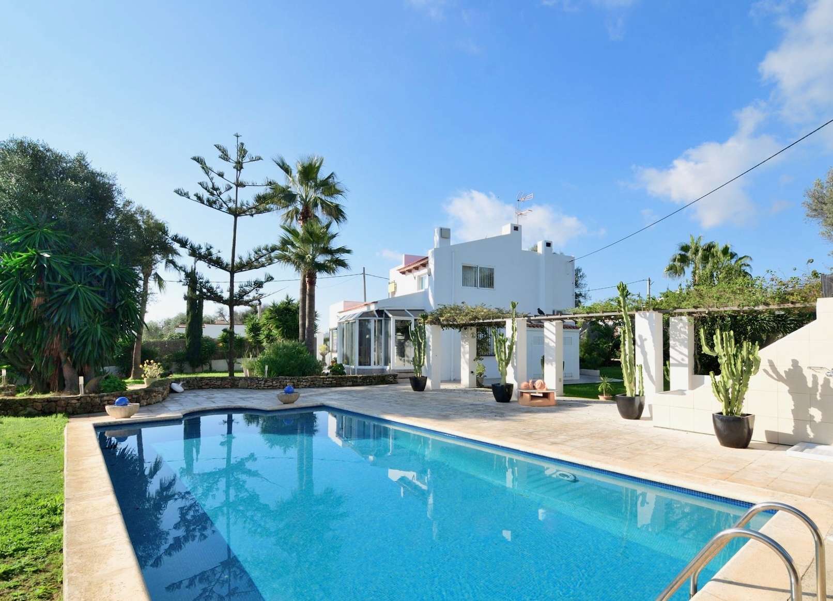
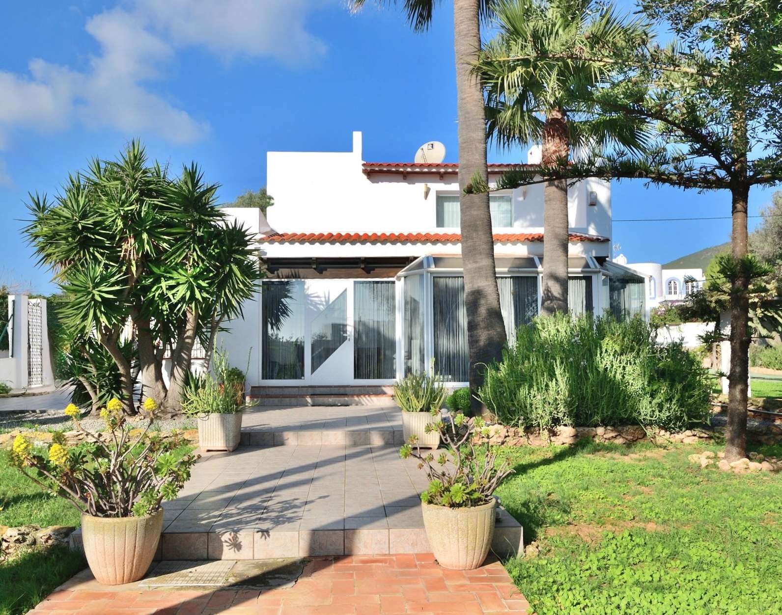
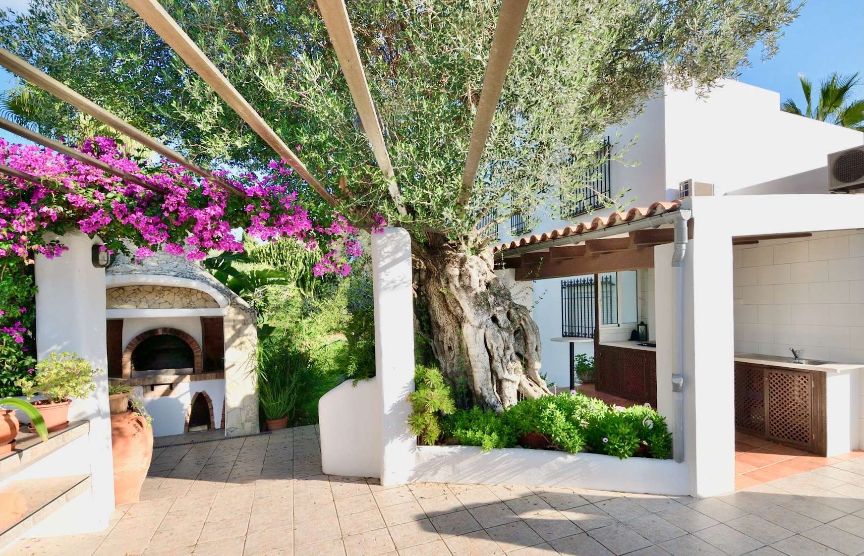
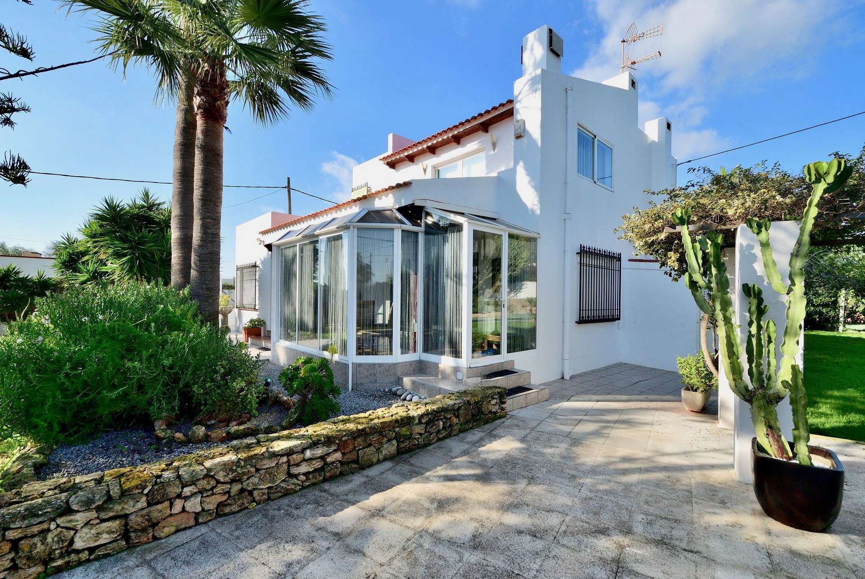
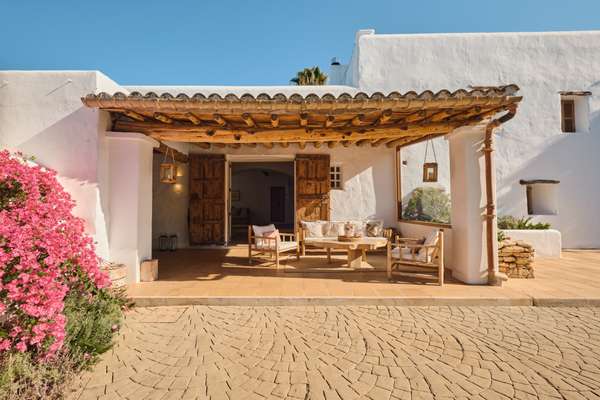
This detached home in a sought-after location in Sant Josep de sa Talaia, just a few minutes from Ibiza Town, offers an exceptional opportunity for both owner-occupiers and investors. Set on a spacious lot of approximately 1,512 m², the property features about 273 m² of living space and offers tremendous potential for modernization and appreciation. The house spans two floors and features a spacious floor plan. The ground floor includes a living and dining area with a large glass-enclosed terrace, a fully equipped kitchen, a utility or storage room, as well as two bedrooms and two bathrooms. The upper floor features two additional bedrooms and an extra bathroom. From the spacious rooftop terrace, which covers an area of approximately 34 m², you can enjoy a beautiful view of the surrounding countryside and fully savor the Mediterranean setting. The outdoor area is a particular highlight of this property. A large swimming pool forms the centerpiece of the expansive terrace areas, totaling approximately 180 m². This area is complemented by an outdoor kitchen with a barbecue zone—ideal for social evenings with family and friends under the Ibizan sun. Additional comfort is provided by an approximately 55 m² basement with a wine cellar, a garage, and comprehensive amenities that already offer a solid foundation for modernization. These include air conditioning in all rooms, two fireplaces, oil-fired central heating, and PVC windows with double glazing and roller shutters. The property is connected to the public water and electricity grids and also features a spacious cistern with a capacity of 150 m³. Built in 1980, the house is a true diamond in the rough in an attractive location. With targeted renovation, this property can be transformed into a modern villa or family home. A rare opportunity to design a spacious property near Ibiza Town according to your own vision and to benefit in the long term from its high potential for appreciation.
4
- Ibiza
- Haus
Charming villa with a pool. Ready for a new chapter.
1.750.000 €
Purchase price
273 m²
Living area
1.512 m²
Plot area
Basic data
- Property number3464
- Property typeHaus
- Construction year1980
- Conditionneed of renovation
- Availableimmediately
Area listing
- Living areaappr. 273 m2
- Plot areaappr. 1.512 m2
Purchase price
- Price1.750.000 €
- Buyer commissionNo buyer's commission
- Commission noteNo buyer's commission
Location info
Sant Josep de sa Talaia is located in the southwestern part of Ibiza and is one of the island’s most sought-after municipalities. The town combines unspoiled tranquility with excellent access to all of the island’s major destinations, offering the best of both worlds. The town center of Sant Josep captivates with its authentic Ibizan charm, featuring small cafés, local restaurants, and a weekly market that reflects the vibrant daily life of the locals. At the same time, the island’s world-famous beaches are just a few minutes away. Stunning coves such as Cala Conta, Cala Bassa, and Cala Tarida are in the immediate vicinity and rank among the most beautiful beaches in the entire Mediterranean. Ibiza is far more than just a world-famous party destination. This Balearic island captivates visitors with its unique Mediterranean climate—featuring over 300 days of sunshine a year—crystal-clear, turquoise waters, and a fascinating blend of traditional culture and an international jet-set lifestyle. From UNESCO World Heritage sites like the old town of Dalt Vila to idyllic inland villages and spectacular sunsets, Ibiza offers an unparalleled quality of life that perfectly combines tranquility, nature, and first-class luxury.
Transport connections
- ca. 4 Minuten zu Fuß
- ca. 15 Minuten mit dem Auto
Map
Highlights
- Attractive location near Ibiza Town and the airport
- Spacious lot with versatile design possibilities
- Modernization according to individual preferences
- Mediterranean garden with mature trees
- Private swimming pool (approx. 10 x 4.5 m)
- Glazed terrace/sunroom serving as an additional living and lounge area
- Outdoor kitchen with barbecue area
- Air conditioning in all living rooms and bedrooms
- Two fireplaces
- Oil
- fired central heating for year
- round living
- Double
- glazed PVC windows with roller shutters
- Basement/wine cellar approx. 55 m²
- Utility/storage room
- Garage
- Connection to the public electricity and water grid
- Large water cistern with a capacity of approx. 150 m³
Energy certificate
In progress.
All images and graphic representations are the property of Duken & v. Wangenheim and may not be used by or disclosed to third parties.


Similar properties
Subscribe to our newsletter
Sign up to get the latest on Munich’s real estate market delivered directly to your inbox.
Subscribe