
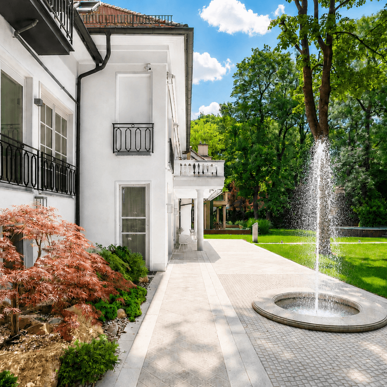
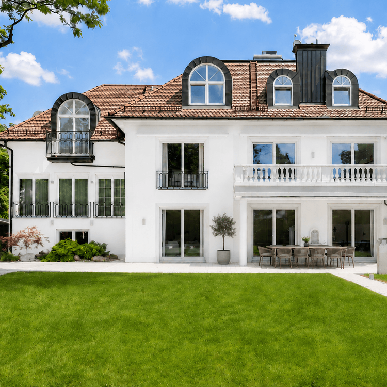
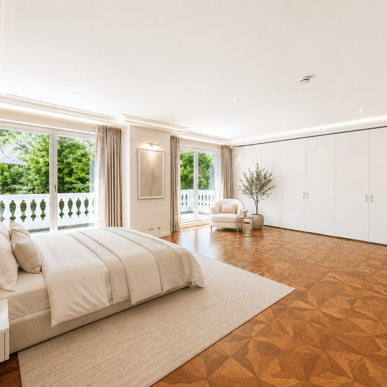
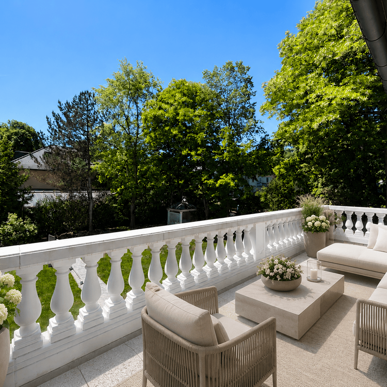
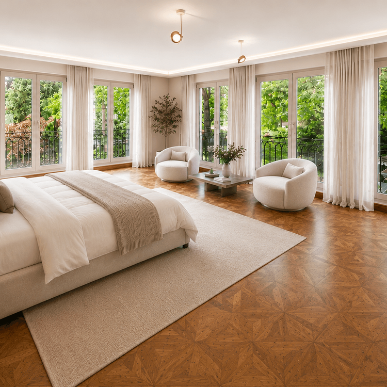
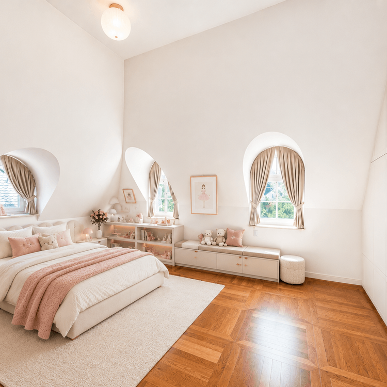
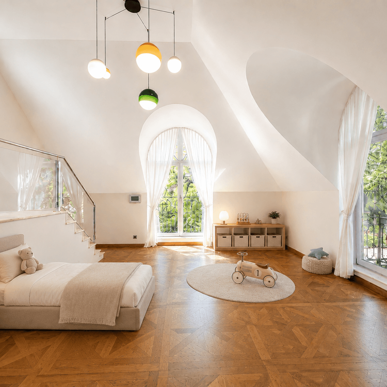
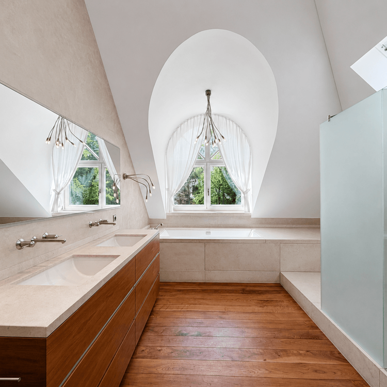
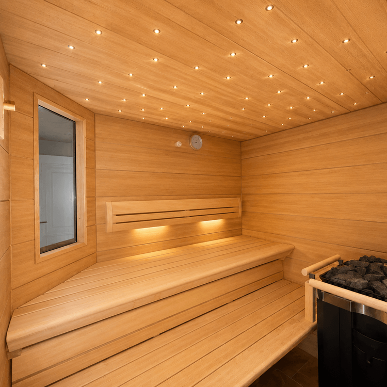
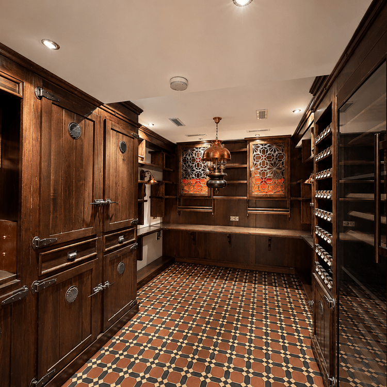

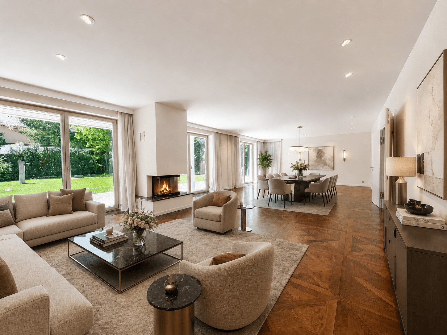
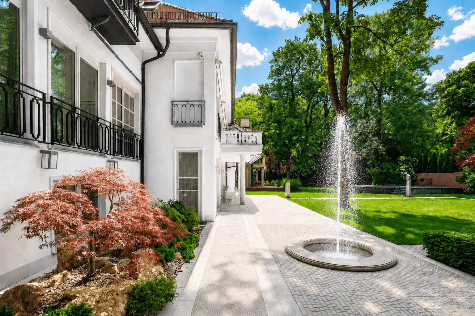
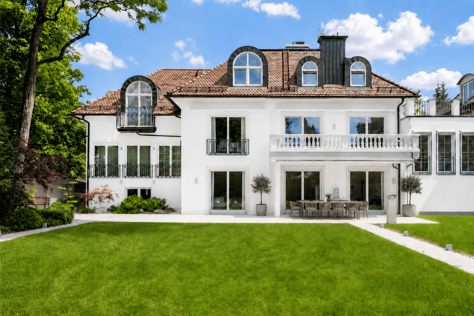
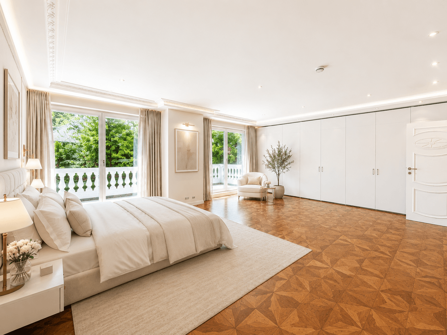
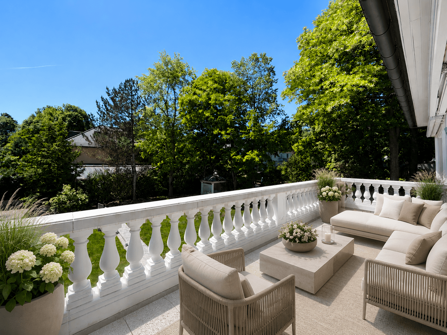
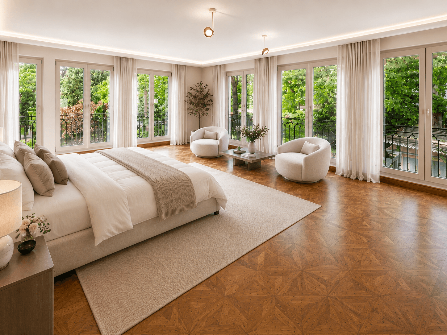
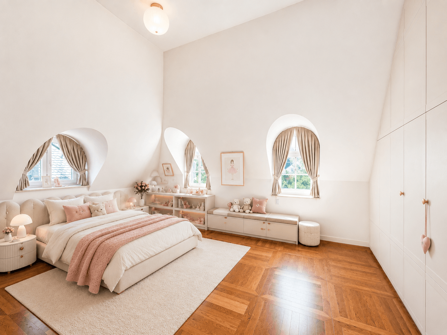
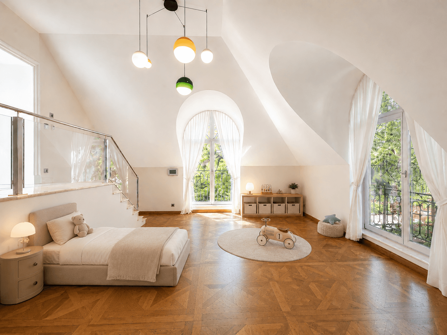
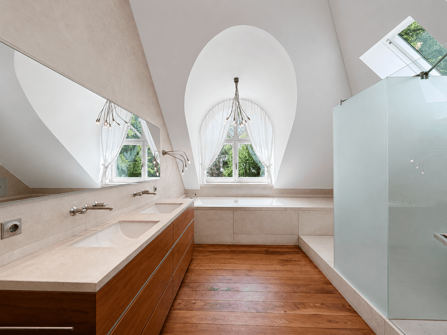
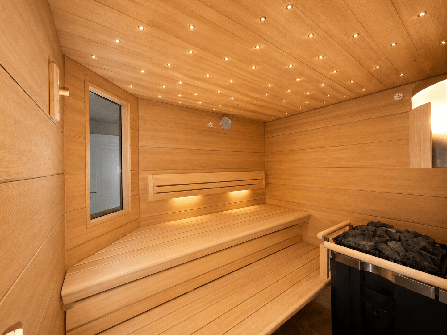
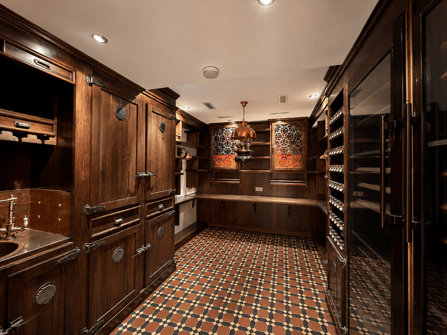
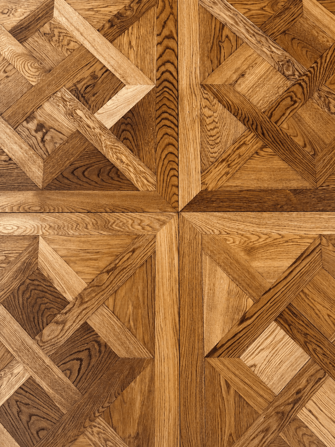
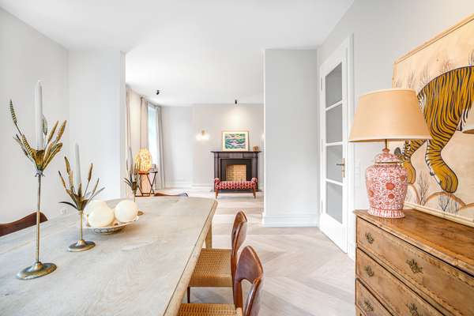
This prestigious villa, located in one of the most sought-after areas of Herzogpark, combines spaciousness with high-quality finishes, thoughtful functionality, and an exceptionally private living environment. Even the entrance to the house conveys the special character of this property: a spacious entryway with an elegant staircase welcomes residents and guests in a stately manner and provides access to the various levels of the house. Numerous Occhio light fixtures atmospherically highlight the architecture and underscore the overall impression of high quality. The heart of the ground floor is the spacious living and dining area. Beautiful hardwood floors, a fireplace, and the generous room proportions create a stylish ambience for family life, entertaining, and quiet moments alike. This level is complemented by a separate kitchen with custom-built cabinetry that blends harmoniously into the sophisticated living concept. A guest restroom rounds out the area. From the living areas, the view opens up to the impressively landscaped garden. Mature trees, a spacious lawn, expansive terrace areas, and a fountain lend the outdoor space a special atmosphere. The custom-built Hollywood swing, a storage shed, and a lighting and irrigation system complement the garden in a manner that is both comfortable and stylish. The private floors feature four spacious bedrooms. Two walk-in closets and numerous custom-built closets provide ample storage space and underscore the high standards of organization, functionality, and quality of living. Three large bathrooms flooded with natural light create a bright and pleasant sense of space. A spacious library or office, equipped with high-quality fixtures, complements the living space and provides an ideal place for focused work. The basement also impresses with its exceptional amenities and versatile uses. A custom-built wine cellar provides a special setting for collecting and enjoying wine. The spa area, featuring a sauna and wellness shower, offers a private retreat of the highest standard. Additionally, the property includes an au pair bedroom with an en suite bathroom, a utility room, and a safe room. Comfort features such as air conditioning, an alarm system, and a garage for one car round out this rare opportunity. The property is currently leased on a fixed-term basis. The house can also be rented furnished or partially furnished upon consultation and agreement. The furnishings shown are an AI-generated interior design suggestion intended to illustrate possible furnishing ideas.
Neu
16
- Herzogpark
- Villa
Top-notch amenities: Exclusive villa with a mature garden.
13.000 €
Price per month
488 m²
Living area
1.004 m²
Plot area
11
rooms
Basic data
- Property number3179
- Property typeVilla
- Construction year1993
- rooms11
- Conditionmint
- Availableby appointment
Area listing
- Living areaappr. 488 m2
- Usable areaappr. 622 m2
- Plot areaappr. 1.004 m2
Rent price
- Base rent12.000 €/mth
- Service charges1.000 €/mth
- Total rent13.000 €/mth
- Commission notenone
Location info
The elegant Herzogpark is one of Munich’s most prestigious locations. Situated in the immediate vicinity of the Isar River and the English Garden, this oasis of tranquility is nestled in the heart of nature. Close to the city yet peaceful, this residential neighborhood captivates with its exquisite villas. Stately properties with magnificent, mature gardens define the character of this privileged neighborhood. Its proximity to the city center and the airport makes this area truly unique. The nearby Kufsteiner Platz and Herkommer Platz offer numerous shopping options as well as stores for daily necessities. The nearby Altbogenhausen neighborhood boasts amenities that meet the highest standards. First-class restaurants are within easy reach.
Transport connections
- Redwitzstraße (Linie 187), 300 m, 4 Minuten zu Fuß
- Arabellapark (Linien 16, 17), 850 m, 10 Minuten zu Fuß
- Auffahrt München-Steinhausen (A94), 2,2 km, 4 Minuten mit dem Auto
- Flughafen München, 35 km, 28 Minuten mit dem Auto
Map
Floor plans
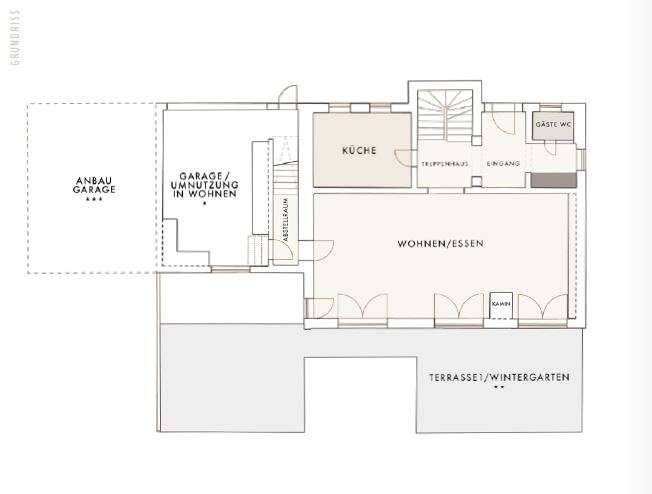
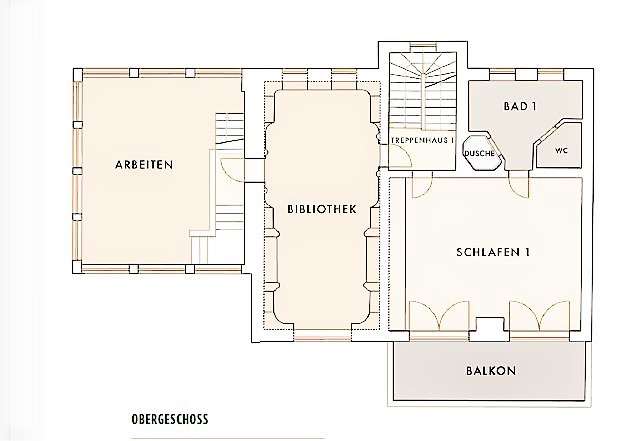
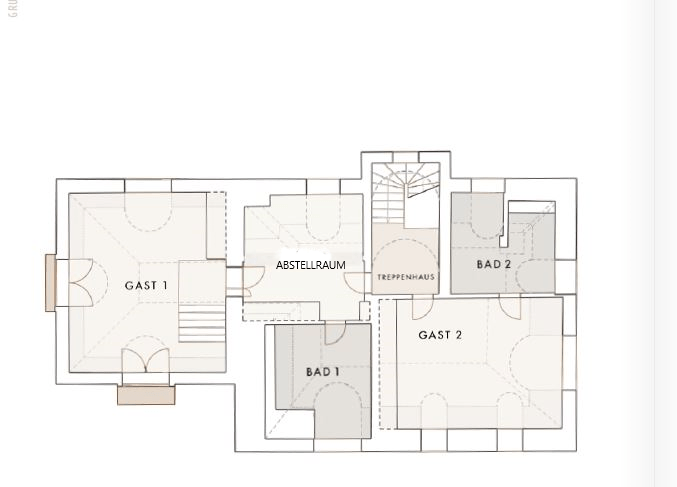
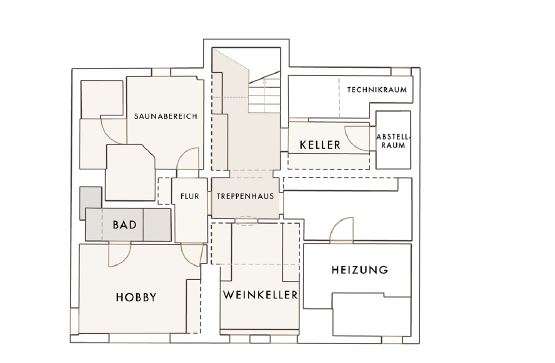
© Duken & v. Wangenheim
Die Grundrisse sind eine Visualisierung auf Basis der Unterlagen, die uns vom Eigentümer übergebenwurden und sind nicht maßstabsgetreu. Wir verweisen auf die rechtlichen Hinweise und unsere AGB.
Energy certificate
In progress.
All images and graphic representations are the property of Duken & v. Wangenheim and may not be used or disclosed by or to third parties.


Similar properties
Subscribe to our newsletter
Sign up to get the latest on Munich’s real estate market delivered directly to your inbox.
Subscribe