
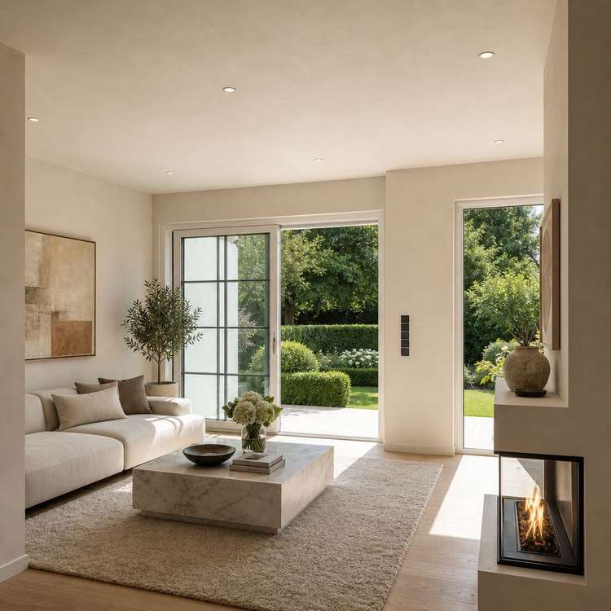
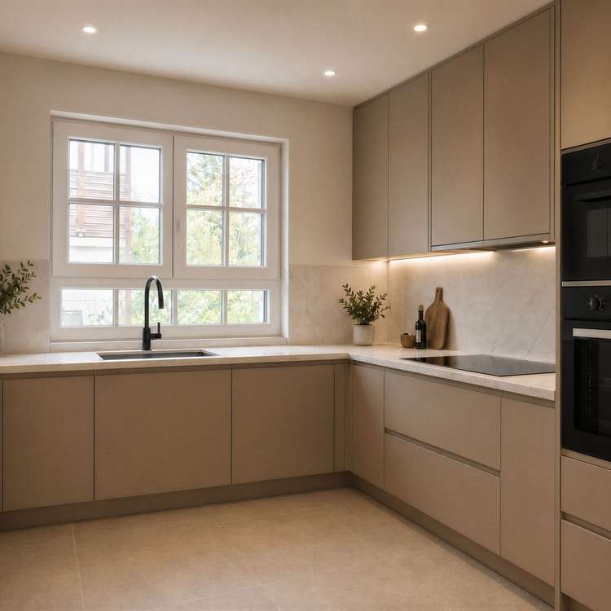
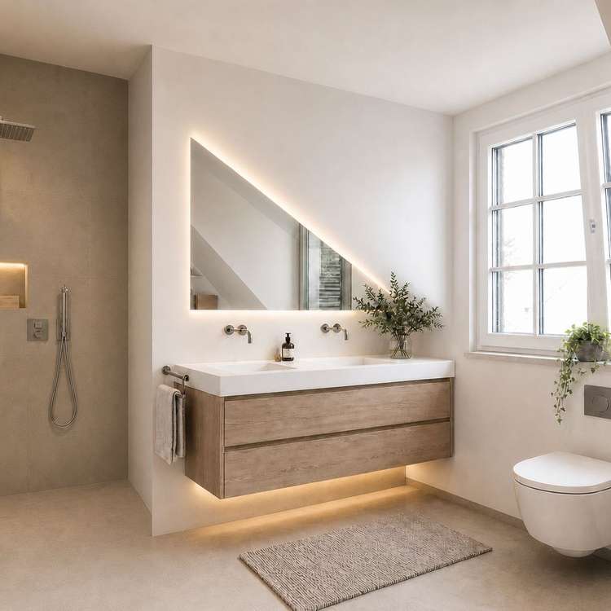
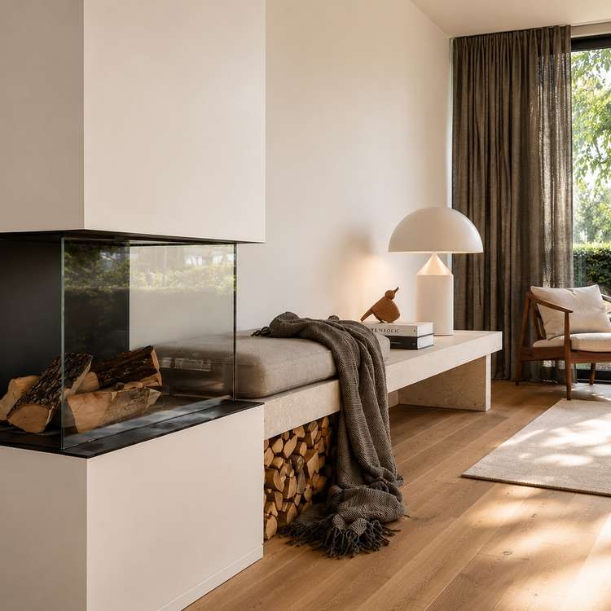
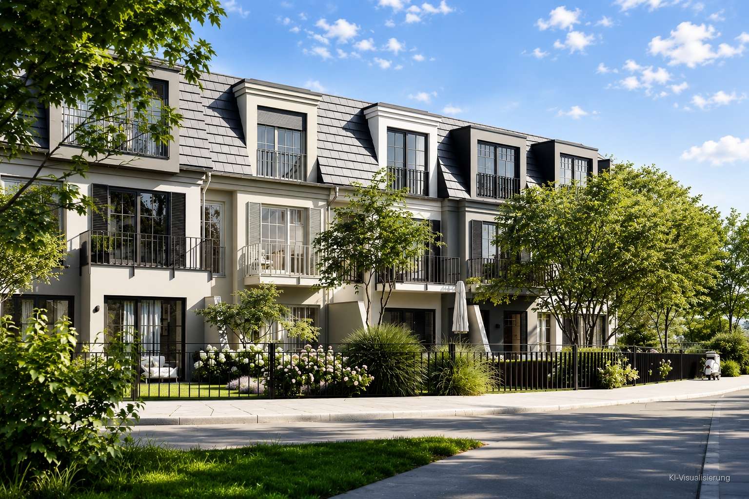
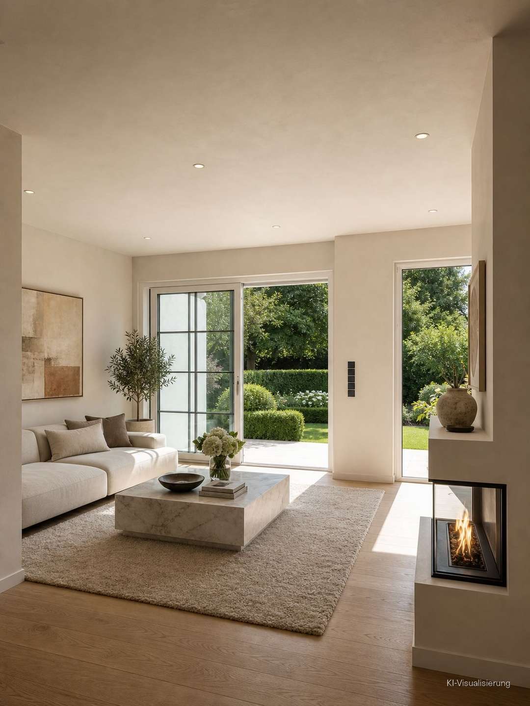
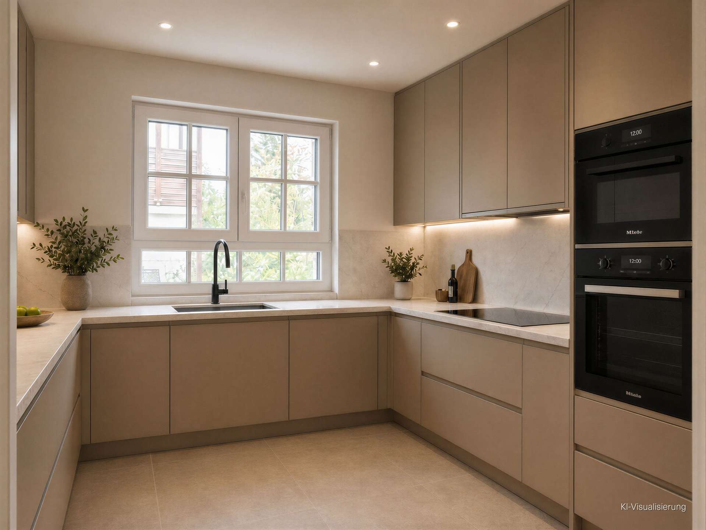
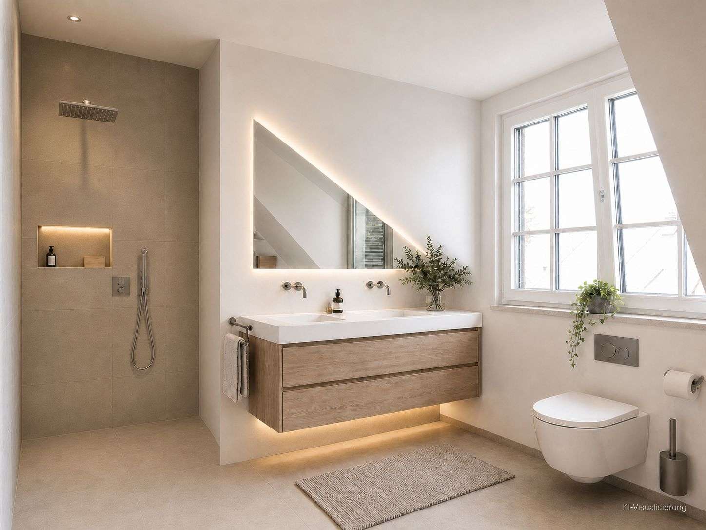
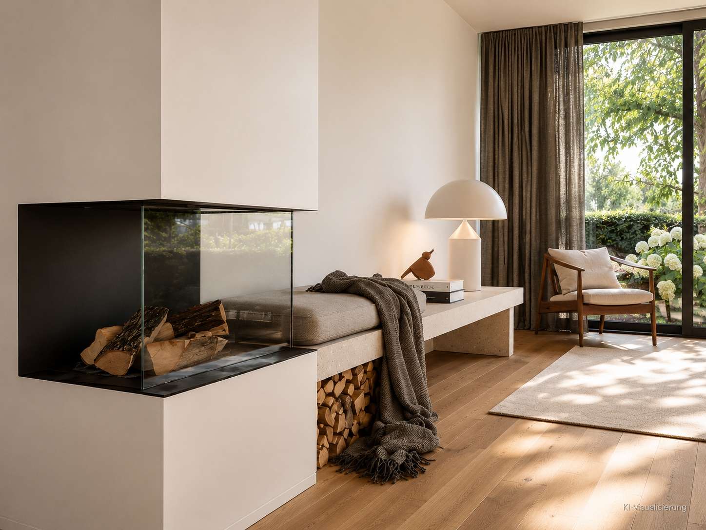
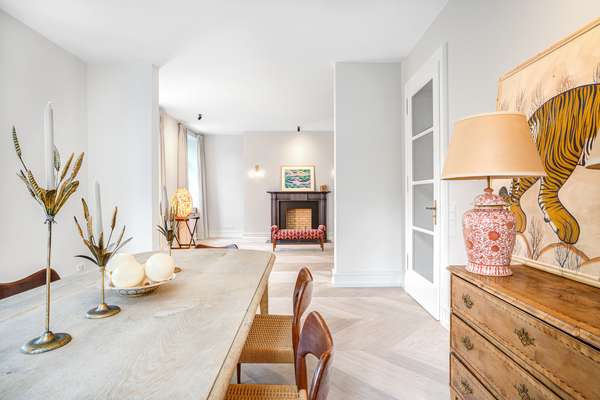
This exclusive, newly built mid-row townhouse is currently in the final stages of construction and combines timeless architecture, high-quality materials, and state-of-the-art building technology to create a home that meets the highest standards of living. Spanning approximately 125 m² of living space—distributed across three floors plus additional rooms in the basement—this stylish living concept impresses with its well-thought-out floor plan, elegant finishes, and exceptional quality of living. As soon as you enter the home, you’re greeted by a harmonious ambiance featuring clean lines, carefully selected materials, and a modern design language. Oak parquet flooring in a classic herringbone pattern lends the living spaces a warm, elegant feel, while the whole-house radiant floor heating ensures a comfortable indoor climate. The centerpiece of the home is the cozy living and dining area on the ground floor. The open layout harmoniously integrates living, dining, and cooking spaces. A stylish fireplace creates a cozy atmosphere, while the high-quality built-in kitchen blends elegantly into the overall design. A separate guest restroom is also located on this floor. Floor-to-ceiling windows create seamless transitions to the sunny south-facing terrace with an adjoining garden and allow plenty of natural light to flood into the rooms. Electric blinds, integrated fly and insect screens in the sliding windows, and concealed curtain rods enhance the high level of living comfort and blend discreetly into the stylish overall design. The upper floor features two bright rooms that can be flexibly used as children’s rooms, guest rooms, or home offices, as well as a south-facing balcony. The stylishly appointed bathroom, featuring high-quality Villeroy & Boch fixtures, includes a bathtub and is ideal as a children’s bathroom. The attic serves as the home’s private retreat, featuring a charming bedroom with a view of the greenery and an exclusively appointed bathroom. The hallway doubles as a dressing area. A custom-built closet provides ample storage space, while the air conditioning ensures maximum comfort even on warm summer days. The hidden laundry chute is particularly convenient, allowing you to easily send your laundry from any floor directly to the basement. Here, in addition to the utility room, you’ll find a separate storage room and a versatile hobby room—perfect as a fitness area, home office, or playroom. The property is rounded out by a duplex parking space. The garage has an electrical connection and offers the option to install an electric vehicle charging station.
Neu
5
- Solln
- Reihenhaus
Living in picturesque Solln. Newly built townhouse, ready for occupancy.
4.600 €
Price per month
125 m²
Living area
155 m²
Plot area
5
rooms
Basic data
- Property number3497
- Property typeReihenhaus
- Construction year2026
- rooms5
- Conditionfirst-time-use
- AvailableQ4 2026
Area listing
- Living areaappr. 125 m2
- Usable areaappr. 157 m2
- Plot areaappr. 155 m2
Rent price
- Base rent4.350 €/mth
- Service charges250 €/mth
- Total rent4.600 €/mth
- Parking space80 €/mth
- Commission noteNo tenant commission.
Location info
This newly built townhouse is located in Solln—one of the most sought-after and exclusive residential areas in southern Munich. This historic neighborhood combines a quiet, green setting with excellent infrastructure and offers an exceptionally high quality of life in a stylish, well-established residential environment. Solln is characterized by stately historic buildings and villas, well-maintained residential areas, and the garden-city character that has been preserved to this day, giving the neighborhood its special atmosphere. The apartment itself is located on a pleasantly quiet street and is particularly well-suited for couples or small families who want to combine urban living with a high quality of life. For daily needs, there are numerous shopping options in the area, including an EDEKA as well as other supermarkets, delicatessens, and bakeries around the center of Solln. The neighborhood also offers a diverse selection of dining options: popular choices include the traditional restaurant “Zum Sollner Hirschen,” the Italian “Teatro Solln,” and the Vietnamese restaurant “Halong Bay.” Furthermore, the Waldwirtschaft Großhesselohe—known far beyond the city limits—invites you to spend relaxing afternoons in its spacious beer garden and idyllic setting near the Isar River. Transportation connections are excellent: Munich’s city center can be reached quickly and conveniently via the nearby Solln train station, which connects to the S7 S-Bahn line. Additionally, the stop for bus line 136 is located just a short distance from the front door, ensuring convenient access for everyday travel. The popular recreational areas along the Isar River, as well as the expansive Forstenrieder Park, are also just a few minutes away and offer ideal opportunities for sports, walks, or relaxing in nature. The picturesque Lake Starnberg is also just a short drive away, adding one of Upper Bavaria’s most beautiful recreational regions to the diverse range of leisure activities available.
Transport connections
- Glötzleweg (Linie 136), ca. 3 Minuten zu Fuß
- Machtlfinger Straße (Linie U3), ca. 5 Minuten mit dem Rad
- Solln (Linie S7, S20, BRB), ca. 10 Minuten mit dem Bus, ca. 5 Minuten mit dem Rad
- HBF München, ca. 30 Minuten mit dem PKW, ca. 45 Minuten mit Bus und U-Bahn (Linie U5)
- Autobahnanschluss A95, ca. 8 Minuten mit dem PKW
- Ca. 50 Minuten mit dem PKW, ca. 41 Minuten mit Bus und S-Bahn
Map
Highlights
- Exclusive and quiet residential neighborhood in the sought-after Solln district of Munich
- High-quality oak parquet flooring in a herringbone pattern, oiled and waxed
- Cozy fireplace in the living area
- Sunny south-facing terrace
- Stylish built-in kitchen with high-quality appliances
- Underfloor heating in all living areas
- Elegant bathroom fixtures and Villeroy & Boch ceramic tiles
- Custom-built closets with well-designed storage solutions
- Concealed curtain rods
- Electrically operated roller shutters
- Air conditioning in the attic
- Floor-to-ceiling windows for a light-filled living environment
- Fly and insect screens on all sliding windows
- Convenient laundry chute spanning multiple floors
- Guest restroom on the ground floor
- Utility room in the basement
- Versatile hobby room
- Energy-efficient air-to-water heat pump
- Garage with electrical outlet
Energy certificate
- 0
- 75
- 150
- 225
- 300
Information
- Energy certificate typeDemand based
- Valid until04.11.2034
- Main energy sourceElectricity
- Final energy demand18.5 kWh/(m²*a)
- Energy efficiency classA_PLUS
All images and graphic representations are the property of Duken & v. Wangenheim and may not be used or shared by or with third parties.


Similar properties
Subscribe to our newsletter
Sign up to get the latest on Munich’s real estate market delivered directly to your inbox.
Subscribe