
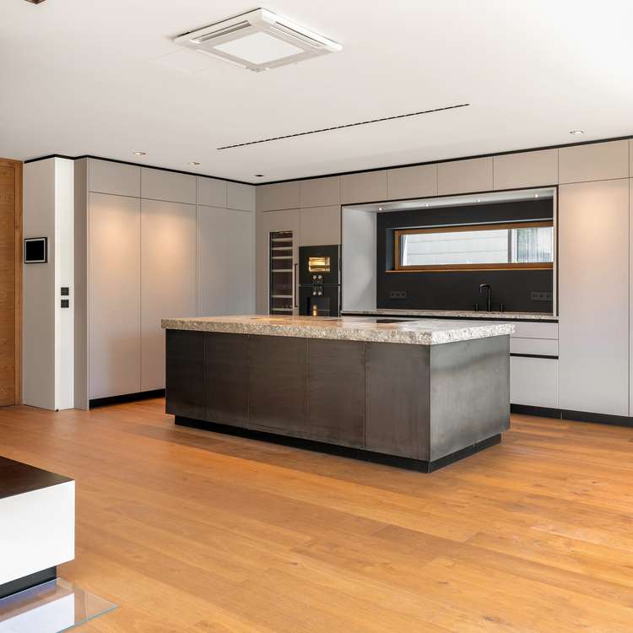
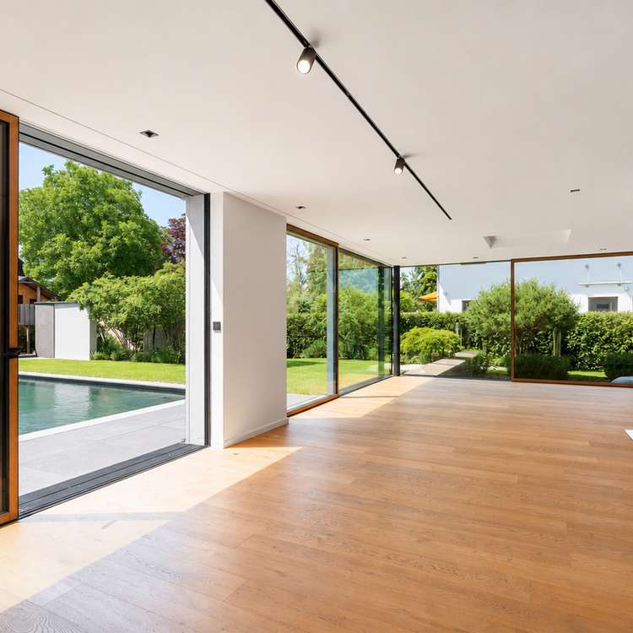
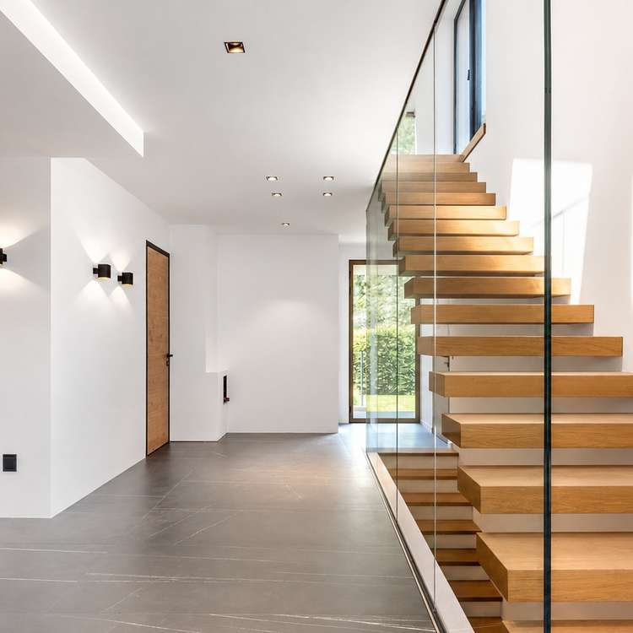
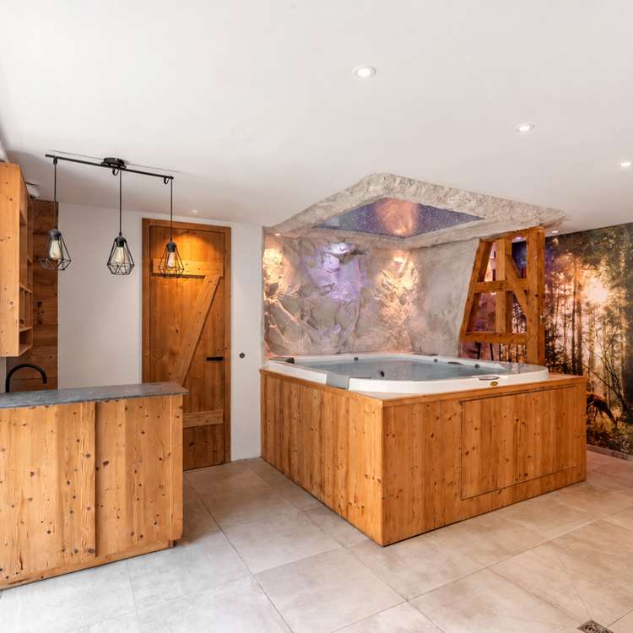
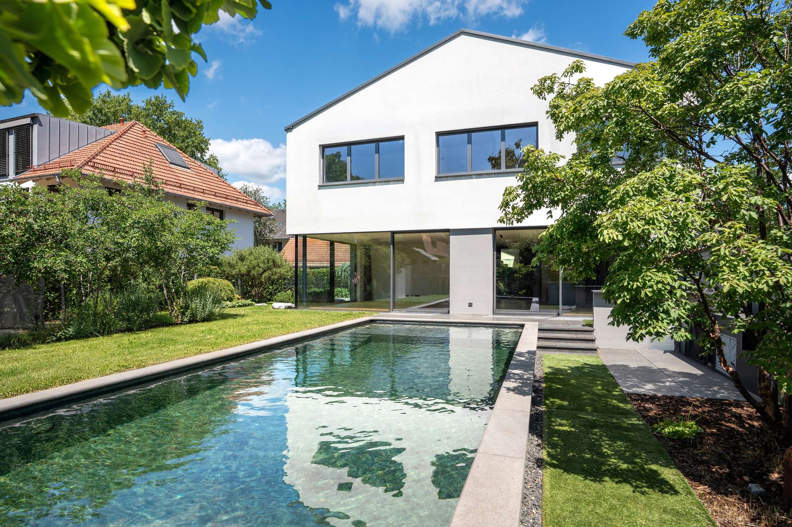
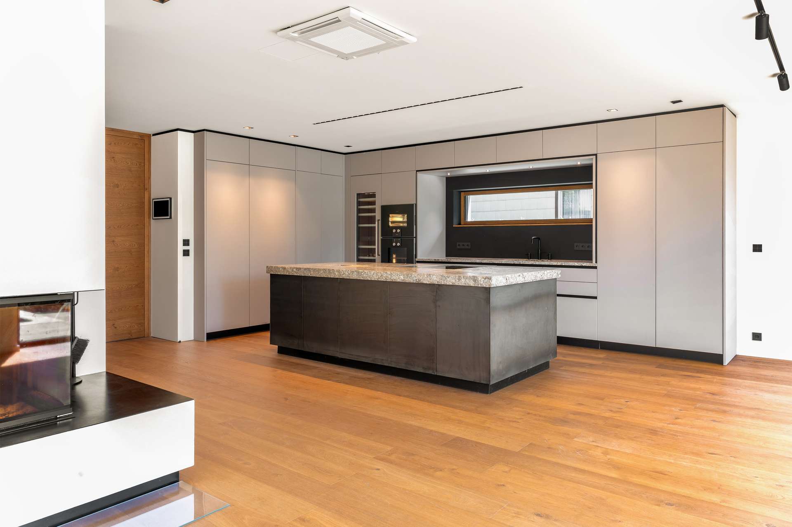
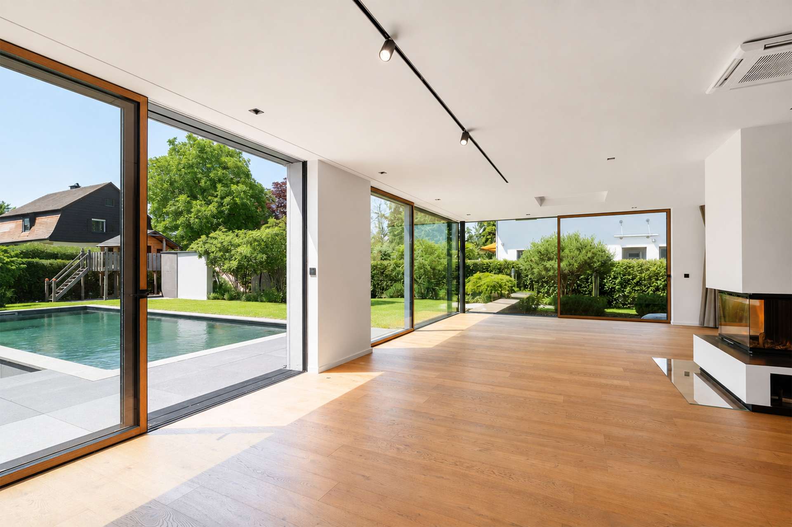
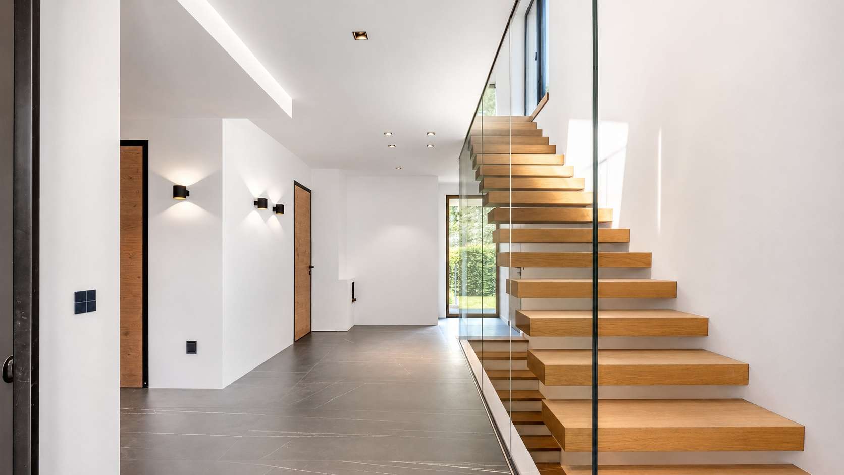
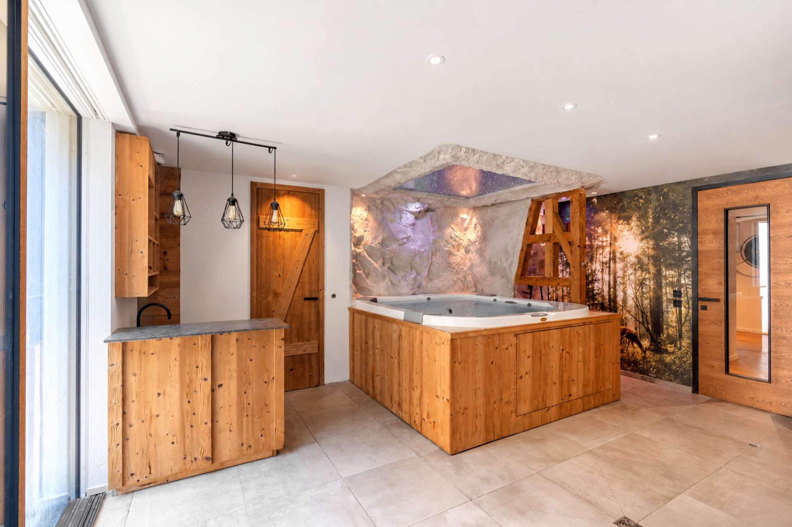
Balanced architecture in perfect harmony with exclusive living comfort—this extraordinary architect-designed villa combines stylish elegance with thoughtful functionality at the highest level. Generous room dimensions, clean lines, and a modern design language define the overall character of this special property. As soon as you enter the villa, you are greeted by a light-filled entryway that impresses with its openness and spaciousness and flows seamlessly into the expansive living and dining area. Floor-to-ceiling windows create a bright, welcoming atmosphere and harmoniously connect the interior and exterior spaces. The exclusive kitchen, featuring a central cooking island (as well as a prep kitchen), forms the heart of the home and invites you to cook together and enjoy convivial gatherings. From here, a magnificent view opens up onto the lovingly landscaped garden with its pool area and a high-end outdoor kitchen, ideally oriented toward the south to fully enjoy the sunny hours. The upper floor features a well-thought-out floor plan that offers both privacy and comfort. Two spacious children’s rooms each have their own separate bathroom, creating an ideal retreat for the younger residents. The luxurious master suite features a stylish en suite bathroom and, together with the walk-in closet, offers a private oasis of well-being that meets the highest standards of design and amenities. A special highlight is the basement, which is entirely dedicated to relaxation and leisure. Spanning an impressive area of approximately 215 m², it offers a wide range of possibilities. In addition to functional utility rooms, it features exclusive amenities such as a professionally equipped home theater, an elegant billiards room, and a luxurious spa area. This area includes a whirlpool, a sauna, a stylish minibar, and a comfortable lounge area with recliners. It is a place that leaves nothing to be desired and offers pure relaxation within the comfort of your own home. This exclusive offering is rounded out by a private driveway that leads directly to the spacious double garage.
5
- Eichenau
- Architekten-Villa
An architect-designed villa where you'll feel right at home. First-class living comfort.
2.980.000 €
Purchase price
333 m²
Living area
931 m²
Plot area
5
rooms
Basic data
- Property number2483
- Property typeArchitekten-Villa
- Construction year2021
- rooms5
- Conditionwell-kept
- Availableby arrangement
Area listing
- Living areaappr. 333 m2
- Usable areaappr. 616 m2
- Plot areaappr. 931 m2
Purchase price
- Price2.980.000 €
- Buyer commission3.57%, including sales tax
- Commission noteIn the event that a purchase agreement is concluded for the aforementioned property, a buyer’s commission of 3.57%, including 19% statutory value-added tax, is due based on the purchase price certified by a notary. However, within the scope of application of Sections 656a et seq. of the German Civil Code (BGB), the amount of the buyer’s commission is limited by the commission payable by the seller. The payment of the commission is governed by the purchase agreement.
Location info
The municipality of Eichenau is located in the western part of the Upper Bavarian district of Fürstenfeldbruck and is part of the Munich metropolitan area. It lies about 20 kilometers west of downtown Munich and serves as an important residential center in the suburban area between the city and its surrounding countryside. Geographically, Eichenau lies on the flat Munich gravel plain and is characterized by large forested areas—particularly the Eichenauer Forest—as well as green spaces and recreational areas. Eichenau borders, among others, Olching, Alling, Fürstenfeldbruck, and the municipality of Gröbenzell, which belongs to the Munich district. In terms of transportation, the municipality is well connected via the S-Bahn station on Line S4 and its proximity to major regional roads. Its convenient location and natural surroundings make Eichenau an attractive place to live in the Munich area.
Transport connections
- Herbststraße (Linie 861) ca. 4 Minuten zu Fuß
- Eichenau (S4, S20), ca. 20 Minuten zu Fuß
- HBF München, ca. 23,6 km mit dem PKW, ca. 25 Minuten mit der S-Bahn (Linie S4)
- Autobahnanschluss A99, ca. 7,5 km mit dem PKW
- Ca. 45 km mit dem PKW
Map
Highlights
- Stylish architecture
- High-end kitchen with Gaggenau appliances and a wine refrigerator
- Spacious floor plan
- Outdoor pool with a counter-current system
- Outdoor kitchen
- Exterior blinds on all windows
- Open-concept upper floor extending to the roof ridge
- Double garage with direct access to the house
- KNX system
- Spa area with sauna and whirlpool
- Laundry chute
- Air conditioning infrastructure
- Family-friendly neighborhood
- Hardwood floors in the living areas
- Large-format windows
- Panoramic fireplace in the living room
- Central vacuum system
- Underfloor heating
- Floating stairs made of solid wood
- Triple-glazed windows
- Elevator shaft provided
Energy certificate
- 0
- 75
- 150
- 225
- 300
Information
- Energy certificate typeDemand based
- Valid until29.01.2036
- Main energy sourceGas
- Final energy demand76.2 kWh/(m²*a)
- Energy efficiency classC
All images and graphic representations are the property of Duken & v. Wangenheim and may not be used or disclosed by or to third parties.


Similar properties
Subscribe to our newsletter
Sign up to get the latest on Munich’s real estate market delivered directly to your inbox.
Subscribe